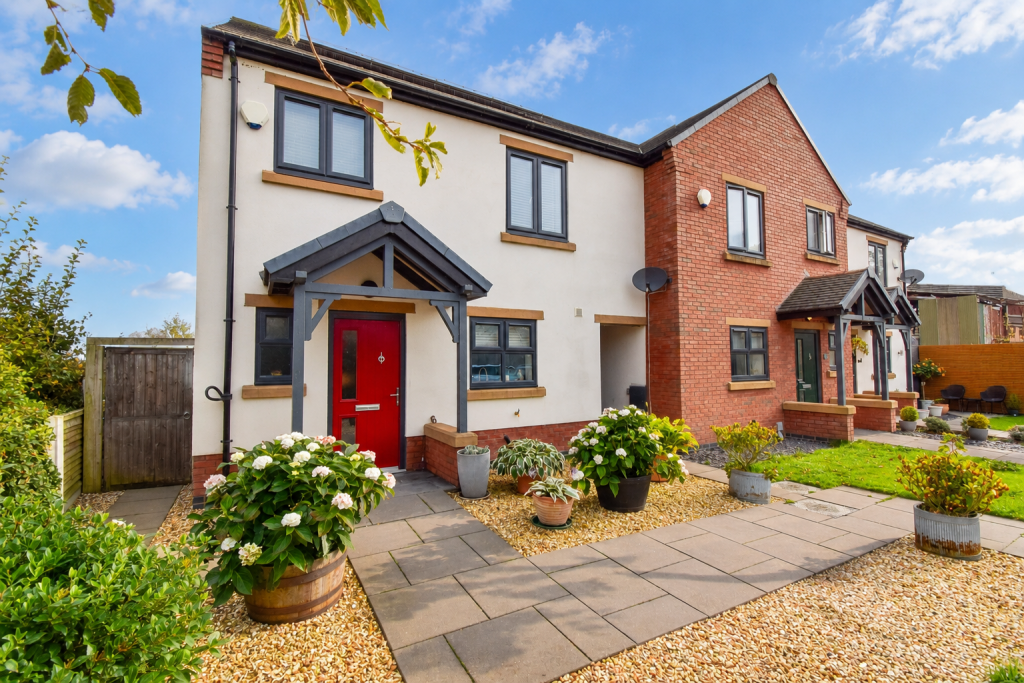
House for sale, 113 m²
Fylde, Treales, Roseacre and Wharles
3 bedrooms·2 bathrooms
387.898 €
3.433 €/m²
Listed Oct 5, 2026
About this listing
Mi Home Estate Agents are delighted to present to market this deceptively spacious, energy efficient three bedroom end terrace home. Ideally located and pleasantly tucked away at the bottom of a private road in a corner plot position with picturesque open countryside views to the side and rear. In the highly desirable, semi-rural village of Treales. Quaint, peaceful and surrounded by open countryside yet conveniently still close to all amenities with Kirkham town centre only a couple of minutes drive away.
The property comes to market in a pristine condition throughout. Boasting surprisingly spacious rooms, all presented to the highest standard, well appointed kitchen, two very large bedrooms - one with-en suite, a good amount of bright living space and beautifully maintained gardens framed by open countryside. Benefiting from solar panels and air source heat pump with under floor heating to the ground floor.
The 1220sqft of internal accommodation comprises of - ground floor: entrance hallway, WC, open plan lounge kitchen dining living
To the first floor: landing, main bedroom with en-suite, second large double bedroom, large single bedroom and family bathroom
Externally the property benefits from a decorative loose stone front garden with paved pathway, open porch and established planted borders. To the rear is a nice sized, beautifully maintained, West facing, lawned garden with paved patio area, established hedging, planted borders and uninterrupted views of surrounding countryside. Allocated parking for two cars. Viewing essential to fully appreciate.
Disclaimer
You may download or store this material for your own personal use and research. You may NOT republish, retransmit, redistribute or otherwise make the material available to any party or make the same available on any website, online service or bulletin board of your own or of any other party or make the same available in hard copy or in any other media without the website owner`s express prior written consent. The website owner`s copyright must remain on all reproductions of material taken from this website.
Ground Floor
Entrance Hallway - 18 x 3'8 ft (5.49 x 1.12 m)
Welcoming entrance hallway with composite front door with frosted window panels, access to the ground floor accommodation, carpeted stairs to the first floor accommodation, under stairs storage cupboard, spotlight lighting and oak flooring with under floor heating.
WC - 5'1 x 2'11 ft (1.55 x 0.89 m)
Ground floor cloaks with UPVc double glazed frosted window to the front. Featuring a two piece bathroom suite comprising of WC and rectangular wash hand basin on vanity unit with tiled splash back. Oak flooring with under floor heating.
Lounge - 14'6 x 16'6 ft (4.42 x 5.03 m)
Open plan ground floor living with lounge area featuring UPVc double glazed window and UPVc patio doors to the rear leading out onto the garden, spotlight lighting and oak flooring with under floor heating
Open Plan Kitchen Dining - 9'11 x 18'6 ft (3.02 x 5.64 m)
Charming kitchen dining area open to the lounge with UPVc double glazed window to the front. Featuring a beautiful range of cream base units with wooden worktops and upstands. Incorporating appliances including integrated Smeg dishwasher, integrated washing machine, space for fridge freezer, space for range style oven, stainless steel sink and drainer. Spotlight lighting and oak flooring with under floor heating.
First Floor
Landing - 13'3 x 3 ft (4.04 x 0.91 m)
Landing accessing the first floor accommodation, glass balustrade, carpeted flooring, access to the loft which is part boarded and has a ladder. Potential to convert into two double bedrooms and a bathroom - subject to relevant permissions.
Bedroom One - 14'2 x 14'7 ft (4.32 x 4.45 m)
Very large main bedroom with UPVc double glazed window to the front, featuring a range of fitted wardrobes with sliding doors, spotlight lighting, radiator and carpeted flooring.
En-Suite - 7 x 5'4 ft (2.13 x 1.63 m)
En-suite to the main bedroom with three piece bathroom suite comprising of WC, wash hand basin on vanity unit and corner shower cubicle with sliding glass screen. Part tiled elevations, heated towel rail and tiled flooring.
Bedroom Two - 12'11 x 14'3 ft (3.94 x 4.34 m)
Very large second double bedroom with UPVc double glazed window to the rear with gorgeous open countryside views, fitted wardrobes with sliding doors, spotlight lighting, radiator and carpeted flooring.
Bedroom Three - 7'10 x 9'10 ft (2.39 x 3 m)
Good sized third bedroom with UPVc double glazed window to the rear with lovely open countryside views, radiator and carpeted flooring.
Family Bathroom - 6'4 x 9 ft (1.93 x 2.74 m)
Modern family bathroom with UPVc double glazed frosted window to the front. Featuring a three piece bathroom suite comprising of WC, wash hand basin on vanity unit and bath with over head shower attachment and glass screen. Part tiled elevations, shaver point, built in storage cupboard, heated towel rail and tiled flooring.
External
Externally the property benefits from a decorative loose stone front garden with paved pathway, open porch and established planted borders. To the rear is a nice sized, beautifully maintained, West facing, lawned garden with paved patio area, established hedging, planted borders and uninterrupted views of surrounding countryside. Allocated parking for two cars.
What's included
Garden
Parking
TypeTerraced house
Living Area113 m²
Bedrooms3
Bathrooms2
HeatingAsk Agent
MunicipalityFylde
Location
Map loading soon
Neighborhood data on demand
Nearby essentials will load when this section comes into view.
Listed on
Mortgage calculator
Estimated monthly payment
1.921 €/mo
Down payment10 % · 38.790 €
38.790 €349.108 € loan
Term
Total repayable576.208 €
Interest rate4.40 %
Representative estimate · Landomo is not a mortgage broker. · Rates updated April 2026