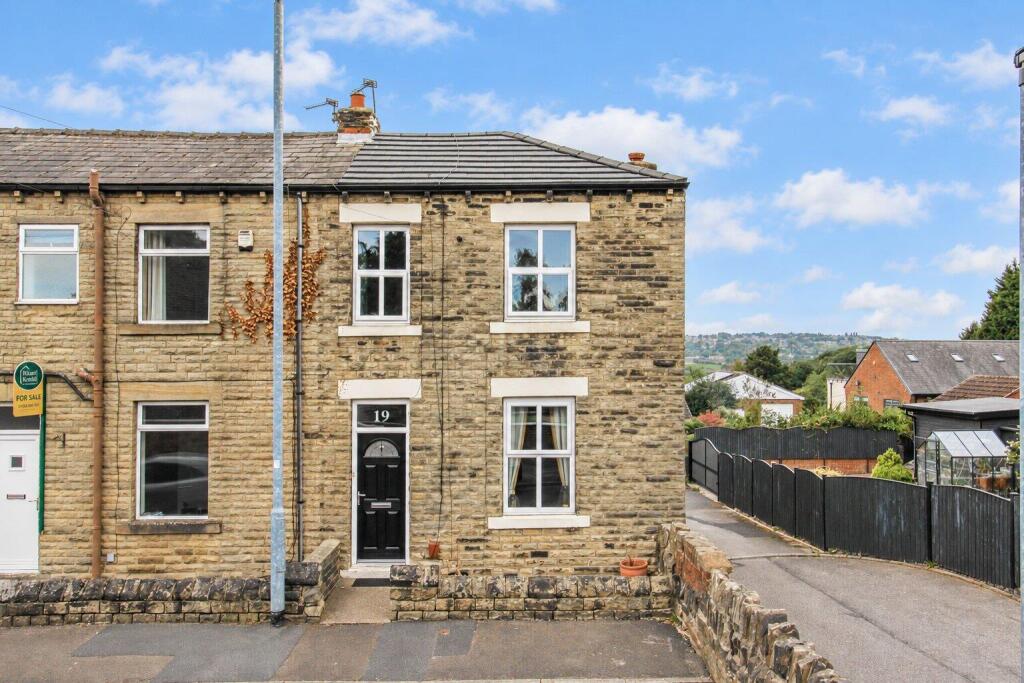
House for sale
Wakefield
3 bedrooms·2 bathrooms
270.483 €
Listed Sep 28, 2026
About this listing
*GUIDE PRICE £230,000 - £235,000* A SUPERBLY PRESENTED three bedroom END TERRACED HOME close to OSSETT TOWN CENTRE, offering versatile accommodation OVER THREE FLOORS, spacious KITCHEN DINER, generous lower ground floor BEDROOM WITH EN SUITE and an attractive ENCLOSED REAR GARDEN. VIRTUAL TOUR AVAILABLE. EPC rating.
Situated within easy reach of Ossett town centre is this superbly presented three bedroom end terraced home, offering spacious and versatile accommodation arranged over three floors. Benefitting from three well proportioned bedrooms, en suite facilities and an attractive enclosed rear garden, the property would make an ideal home for first time buyers, professional couples and families alike.
The accommodation briefly comprises a welcoming entrance hall leading into the spacious living room and kitchen diner. From the kitchen diner, access is provided to the lower ground floor, where a generous second bedroom benefits from its own en suite facilities. To the first floor, the landing provides access to two further well proportioned bedrooms. Externally, the property benefits from a small buffer garden to the front. To the rear is an attractive lawned garden with a paved patio seating area, providing an ideal setting for outdoor dining, entertaining and relaxation.
The property is conveniently positioned for the excellent range of shops, amenities and recreational facilities available within Ossett town centre. Dimple Well Infant School and Nursery and Ossett Academy are both within walking distance, while excellent access to the motorway network makes the property particularly convenient for those commuting further afield.
An early viewing is highly recommended to fully appreciate the space, presentation and convenient location this attractive home has to offer.
Accommodation -
Entrance Hall - Composite front entrance door with UPVC double glazed fanlight above leading into the entrance hall. Central heating radiator with decorative radiator cover, two wall lights and decorative wall moulding. Doors provide access to the living room and kitchen diner.
Living Room - 4.13m x 3.64m (13'6" x 11'11") - UPVC double glazed window, ornate coving to the ceiling, picture rail and two wall lights.
Kitchen/Diner - 4.95m x 3.66m (16'2" x 12'0") - Fitted with a range of wall and base units with laminate work surfaces over and tiled splashbacks. Central island with solid wood work surface providing breakfast seating for two, together with a one and a half bowl stainless steel sink and drainer with swan neck mixer tap. Integrated full size dishwasher and integrated 70/30 fridge freezer. Laminate flooring, central heating radiator and picture rail. UPVC double glazed rear entrance door with matching fanlight above provides access onto the rear garden. A timber door provides access to steps leading down to an inner hallway and bedroom three.
Inner Hallway - Solid timber steps lead down from the kitchen diner into the inner hallway. Laminate flooring and door providing access to bedroom three.
Bedroom Three - 3.58m x 4.80m (11'8" x 15'8") - UPVC double glazed window overlooking the rear elevation, central heating radiator and useful built-in double door storage cupboard. Door providing access to the en suite shower room.
En Suite Shower Room/W.C. - 2.15m x 2.16m (7'0" x 7'1") - Fitted with an enclosed shower cubicle with double glazed doors and mixer shower, low flush W.C. and wall mounted wash basin with chrome swan neck mixer tap and tiled splashback. Fully panelled walls within the shower enclosure, chrome ladder style radiator and wall mounted extractor fan.
First Floor Landing - Doors to two further bedrooms and bathroom.
Bedroom One - 4.62m x 4.72m (15'1" x 15'5") - Two UPVC double glazed windows overlooking the front elevation, coving to the ceiling and central heating radiator. A range of fitted wardrobes to one wall, together with a feature electric fire set on a decorative hearth with matching interior and timber surround.
Bedroom Two - 5.3m x 3.80m (17'4" x 12'5") - UPVC double glazed window overlooking the side elevation, coving to the ceiling and central heating radiator.
Bathroom/W.C. - Fitted with a three piece suite comprising panelled bath with two chrome taps, separate mixer shower over and glazed shower screen, low flush W.C. and pedestal wash basin with two chrome taps. Part tiled walls with dado rail, coving to the ceiling, central heating radiator and frosted UPVC double glazed window overlooking the rear elevation. Useful built-in storage cupboard.
Outside - To the rear is a paved patio area, ideal for outdoor dining and entertaining, leading onto an attractive lawned garden. There is a planted border to the right hand side together with a timber garden shed providing useful storage. The garden is fully enclosed by a combination of low level brick walling and timber fencing. An external water point and outside light are positioned to the rear of the property.
Council Tax Band - The council tax band for this property is A.
Floor Plans - These floor plans are intended as a rough guide only and are not to be intended as an exact representation and should not be scaled. We cannot confirm the accuracy of the measurements or details of these floor plans.
Viewings - To view please contact our Ossett office and they will be pleased to arrange a suitable appointment.
Epc Rating - To view the full Energy Performance Certificate please call into one of our local offices.
What's included
Terrace
Garden
TypeTerraced house
Bedrooms3
Bathrooms2
HeatingGas Central
Location
Map loading soon
Neighborhood data on demand
Nearby essentials will load when this section comes into view.
Listed on
Mortgage calculator
Estimated monthly payment
1.339 €/mo
Down payment10 % · 27.048 €
27.048 €243.435 € loan
Term
Total repayable401.793 €
Interest rate4.40 %
Representative estimate · Landomo is not a mortgage broker. · Rates updated April 2026