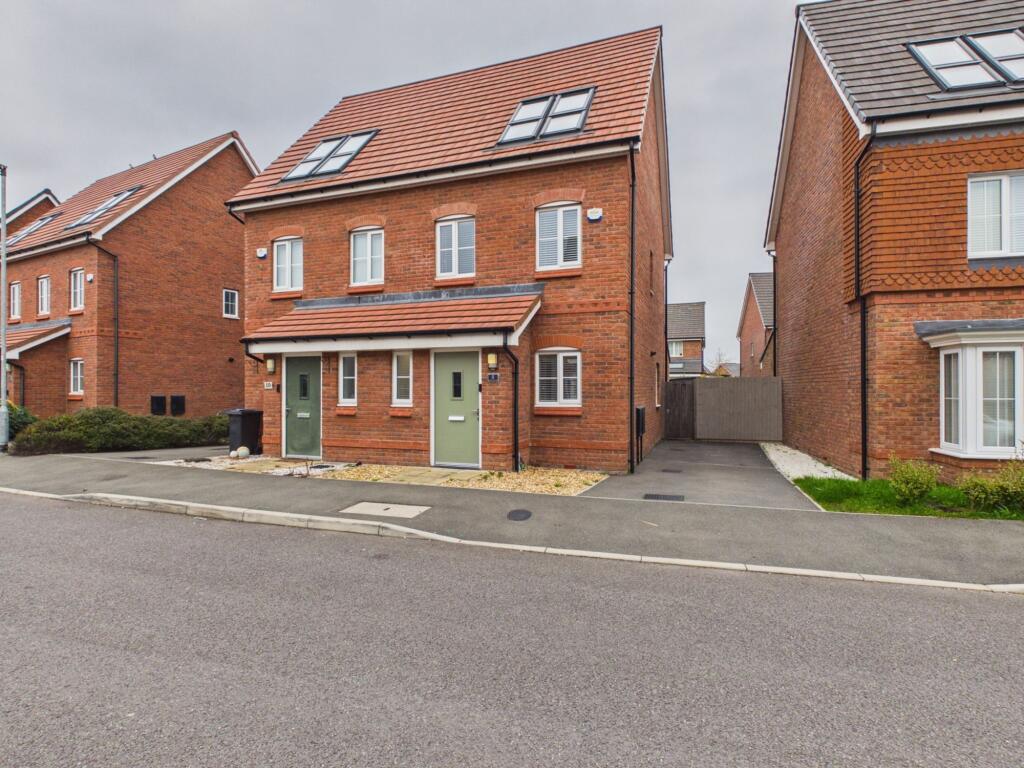
House for sale, 98 m²
Deeside, Sealand Manor, Sealand
3 bedrooms·2 bathrooms
275.182 €
2.808 €/m²
Listed Nov 2, 2026
About this listing
This modern and spacious three-bedroom, two-bathroom townhouse offers well-appointed accommodation, ideally suited to families or professionals seeking comfort and convenience. The property is presented in excellent condition and benefits from a thoughtful layout that maximises both living and storage space. The ground floor features a welcoming entrance hall, a generously sized living room and a contemporary kitchen with integrated appliances (perfect for entertaining or family meals). Upstairs, three well-proportioned bedrooms provide ample space for rest and relaxation, with the principal bedroom enjoying the luxury of an en-suite shower room. A further stylish family bathroom serves the remaining bedrooms. Additional highlights include double glazing, gas central heating and tasteful finishes throughout. The property also boasts ample parking, ensuring convenience for residents and visitors alike. Located close to major road networks, this home is ideal for commuters and those wishing to access local amenities with ease. Offered with no onward chain, this superb townhouse presents a fantastic opportunity for buyers seeking a move-in ready home in a well-connected area. Early viewing is highly recommended to fully appreciate the quality and appeal of this desirable property.
EPC Rating: B
LOCATION
Kenneth Close is situated in Sealand, Deeside, Flintshire, within a quiet residential area of North Wales. The property benefits from a range of local amenities and facilities available within a short driving distance. The area offers convenient access to nearby towns including Queensferry, Shotton and Hawarden, as well as the wider city of Chester. There are local shops, schools and recreational facilities nearby, with Deeside Retail Park providing a wider selection of shopping and everyday amenities. The location also benefits from good road links, providing access to the A494 and surrounding motorway network, making it convenient for commuting to Chester, North Wales and the wider North West. Overall, Sealand offers a peaceful residential environment while remaining conveniently placed for local amenities and transport connections.
HALL
Accessed via a composite front door and with wood effect laminate floor and radiator.
LOUNGE
5.32m x 3.89m
With UPVC double glazed French doors and full length windows to the rear. 2 Velux roof windows. Recessed spotlights, radiator and understairs cupboard.
KITCHEN
2.89m x 4.14m
There are an extensive range of fitted floor and wall units with stainless steel 1 1/2 bowl sink unit. Oven and grill. 5 ring gas hob with stainless steel extractor hood over. Radiator, wood effect laminate floor and recessed spotlights. Integral fridge/freezer, dishwasher and washing machine.
Radiator, wood effect laminate floor and UPVC double glazed window.
CLOAKROOM
With a white suite of a WC and wash hand basin. Radiator, frosted UPVC double glazed window and wood effect laminate floor.
BEDROOM 2
2.43m x 3.94m
With fitted wardrobes, radiator and UPVC double glazed window.
BEDROOM 3
1.88m x 2.86m
With radiator and UPVC double glazed window.
BATHROOM
2.05m x 2.0m
With a white suite of a WC, wash hand basin and paneled bath with shower and screen. Partly tiled walls. Heated towel rail and frosted UPVC double glazed window.
BEDROOM 1
4.45m x 3.93m
EN-SUITE
With a white suite of a tiled shower cubicle, wash hand basin and WC. Heated towel rail and Velux roof window.
OUTSIDE
The rear garden is accessed via a gate at the side. There is a patio, lawn and decked area.
PARKING
There is ample parking on the tarmac drive to the front and side of the property.
What's included
Garden
Parking
TypeSemi-detached house
Living Area98 m²
Bedrooms3
Bathrooms2
Energy ClassB
HeatingAsk Agent
MunicipalityDeeside
Location
Map loading soon
Neighborhood data on demand
Nearby essentials will load when this section comes into view.
Listed on
Mortgage calculator
Estimated monthly payment
1.363 €/mo
Down payment10 % · 27.518 €
27.518 €247.664 € loan
Term
Total repayable408.773 €
Interest rate4.40 %
Representative estimate · Landomo is not a mortgage broker. · Rates updated April 2026