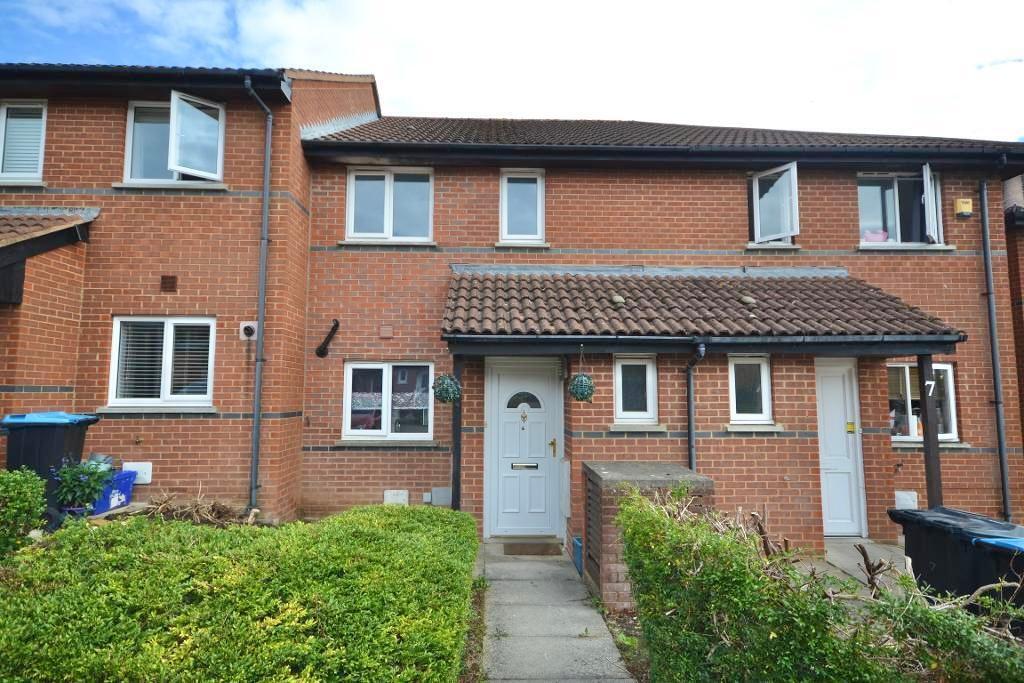
House for sale
Milton Keynes
2 bedrooms·1 bathroom
326.358 €
Listed Sep 15, 2026
About this listing
A newly renovated, two bedroom mid-terrace home, situated in the popular area of Shenley Brook End, boasting a brand new kitchen, bright and spacious open-plan living accommodation, a landscaped rear garden and off-road parking. The property is offered for sale with no onward chain.
The entrance hall, with convenient ground floor cloakroom, leads through to the main living accommodation. The bright and spacious living and dining room enjoys direct access onto the rear garden, while a large window allows plenty of natural light to flow through the space. Newly fitted wood-effect flooring and fresh white décor create a modern and stylish finish throughout the ground floor.
Positioned to the front of the property, the newly refitted kitchen features stylish grey Shaker-style cabinetry, complemented by coordinating worktops, tiled splashbacks and contemporary black handles. The removal of the dividing wall has opened the kitchen into the living and dining area, creating a sociable, open-plan layout ideal for modern living.
To the first floor are two generous double bedrooms, with the second bedroom benefiting from fitted wardrobes. The family bathroom completes this floor and is fitted with a three-piece white suite.
Outside, the rear garden has been attractively landscaped and features a newly laid patio, providing an ideal space for outdoor dining and relaxing. The remainder is mainly laid to lawn, with a mature tree adding character and greenery to the garden.
To the front of the property there is off-road parking.
Situated in one of Milton Keynes most desirable residential areas, Shenley Brook End is renowned for its green open spaces, peaceful surroundings and strong sense of community. The property falls within the highly regarded Shenley Brook End School catchment and is close to excellent primary schools, making it an ideal choice for families. Westcroft District Centre is just a short distance away, offering a range of supermarkets, shops and eateries, while nearby parks and scenic walks add to the lifestyle appeal.
Disclaimer- Note to purchasers
These particulars are intended as a guide only and do not form part of any contract. While every effort is made to ensure accuracy, King Estate Agents Ltd accepts no liability for any errors, omissions, or misstatements. All measurements, descriptions, floor plans and photographs are approximate and for guidance only. Interested parties must satisfy themselves by inspection or otherwise. Please note that any services, heating systems or appliances have not been tested and no warranty can be given or implied as to their working order.
In accordance with government legislation and anti-money laundering regulations, purchasers and vendors are required to complete digital identity verification checks carried out by a third-party provider. The cost is £24 including VAT per person, payable directly to the provider.
King Estate Agents Ltd may recommend solicitors, mortgage brokers or other service providers and may receive a referral fee for such introductions, typically ranging from £0 to £250 plus VAT.
What's included
Terrace
Garden
Parking
Key Stats
Key Stats
TypeTerraced house
Bedrooms2
Bathrooms1
Energy ClassC
HeatingAsk Agent
Location
Map loading soon
Neighborhood data on demand
Nearby essentials will load when this section comes into view.
Listed on
Mortgage calculator
Estimated monthly payment
1.616 €/mo
Down payment10 % · 32.636 €
32.636 €293.722 € loan
Term
Total repayable484.793 €
Interest rate4.40 %
Representative estimate · Landomo is not a mortgage broker. · Rates updated April 2026