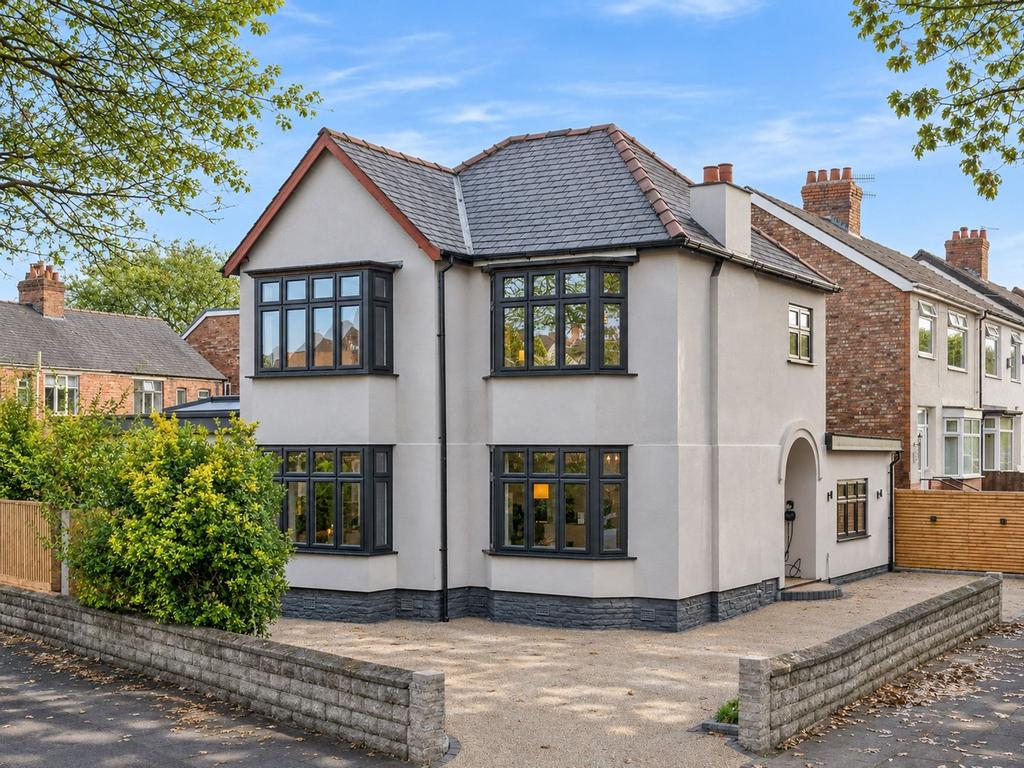
House for sale, 141 m²
Liverpool
4 bedrooms·2 bathrooms
712.072 €
Listed Nov 3, 2026
About this listing
Standing proudly on Ranfurly Road in the highly favoured area of Grassendale, L19, is this magnificent four bedroom detached residence, showcased to the sales market by appointed agents Move Residential. The property boasts an attractive frontage exuding kerb appeal and occupies a substantial corner plot, boasting a wealth of generously proportioned accommodation throughout. Thoughtfully designed to meet the needs of modern living, the interiors have evidently been finished to the most exemplary specifications and demonstrate a meticulous attention to detail. Available with no onward chain, this presents an opportunity not to be missed for those searching for a forever family home that is ready to move into right away with no work needed. An elegant entrance hall greets you into the property, leading through to a spacious family lounge, awash with natural light courtesy of two bay windows. Impeccably finished in a tasteful décor which complements the attractive parquet style flooring and eye-catching log burner, this presents a refined setting for relaxing and entertaining. At the heart of the home is a striking open plan kitchen diner which is certain to impress even the most discerning of buyers, providing the ultimate social setting, equally suited to enjoying quality family time and hosting on a larger scale. The kitchen is complete with a range of stylish fitted base and wall units, complementary worktops providing plentiful surface space, and a selection of sleek integrated appliances, as well as a lantern roof above and a set of bi-fold doors to the rear which provide seamless access out to the garden. The centre island incorporates a breakfast bar, offering the ideal spot for more casual dining, whilst the designated dining area is the perfect setting for more formal mealtimes. The dining room leads through to a further bright and airy reception room which overlooks the rear garden, and concluding the ground floor is a well-equipped utility room along with a sizeable ground floor bedroom which offers flexibility as a further reception room and is accompanied by a contemporary style shower room. The outstanding quality continues up to the first floor where you will find the remaining three generously sized bedrooms, each beautifully presented and receiving plenty of daylight. Serving the sleeping accommodation and adding the finishing touch to the interior of this remarkable residence is a deluxe family shower room. Externally, the property further benefits from a large and lovingly maintained rear garden which provides a fantastic outdoor space for the whole household to enjoy. A smartly flagged patio area presents a serene setting for al-fresco dining whilst a neatly manicured lawn provides plenty of room for recreational activities, and the garden is also home to a detached garage offering additional storage space. To the front, a driveway provides ample off-road parking and comes complete with an EV charger.
What's included
Garden
Garage
Parking
TypeDetached house
Living Area141 m²
Bedrooms4
Bathrooms2
HeatingAsk Agent
Location
Map loading soon
Neighborhood data on demand
Nearby essentials will load when this section comes into view.
Mortgage calculator
Estimated monthly payment
3.526 €/mo
Down payment10 % · 71.207 €
71.207 €640.865 € loan
Term
Total repayable1.057.757 €
Interest rate4.40 %
Representative estimate · Landomo is not a mortgage broker. · Rates updated April 2026