House for sale, 226 m²
West Lancashire, Aughton
4 bedrooms·3 bathrooms
749.463 €
3.316 €/m²
Listed Jun 12, 2026
About this listing
Thomas Samuel - this could be yours
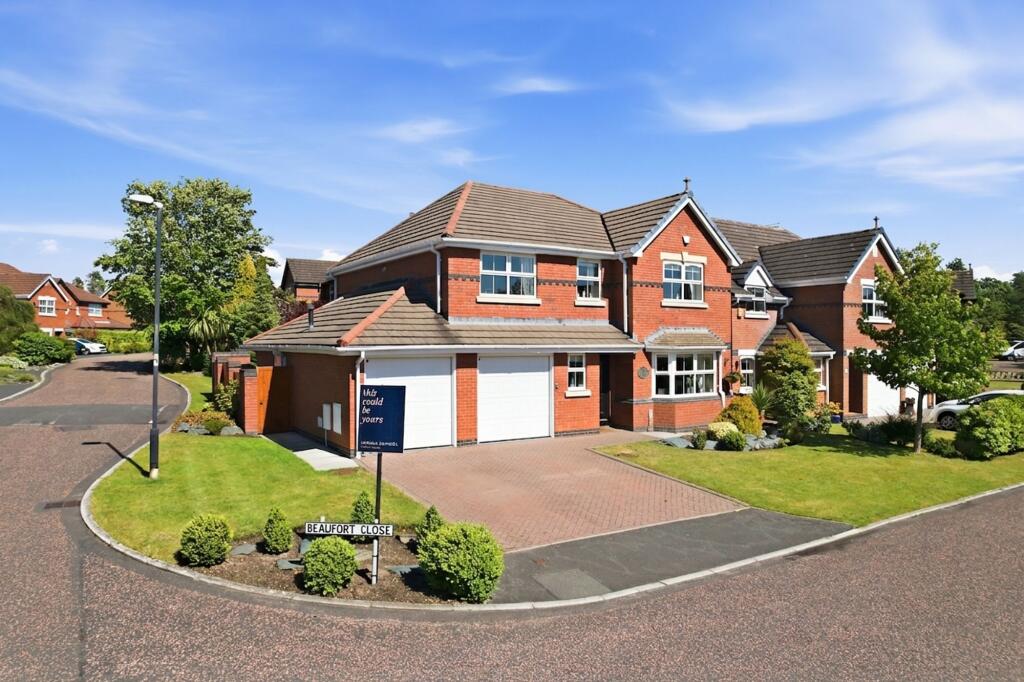
Occupying an enviable corner plot within a peaceful cul-de-sac setting, this substantial four-bedroom detached family home offers generous and versatile living accommodation, beautifully maintained gardens, a double garage and a highly sought-after location on the edge of Aughton.
The property immediately creates a strong first impression, with manicured front and side gardens, an attractive frontage and a driveway leading to the detached double garage. Internally, the accommodation is both spacious and well presented throughout, offering sophisticated neutral backdrops throughout
A welcoming entrance hallway provides access to the principal reception rooms and features double doors opening into the main lounge. This bright and comfortable living space is enhanced by a lovely bay window that floods the room with natural light, whilst a contemporary integrated fireplace creates an attractive focal point and a warm, inviting atmosphere.
The heart of the home is undoubtedly the recently fitted open-plan kitchen dining room. Finished with contemporary anthracite cabinetry and complemented by integrated appliances including ovens, microwave and fridge freezer, the kitchen combines style and practicality in equal measure. French doors open directly onto the rear garden, creating an excellent connection between indoor and outdoor living.
Further ground floor accommodation includes a separate dining room, offering flexibility as a formal dining space, home office or playroom. Double doors lead through to the conservatory, providing an additional reception area overlooking the garden. There is also a separate snug, ideal as a second sitting room, study or workspace, together with a convenient ground floor WC.
To the first floor, a spacious landing leads to four well-proportioned bedrooms and the family bathroom. The principal bedroom benefits from a walk-in wardrobe and modern en-suite shower room, whilst a second bedroom also enjoys fitted wardrobes and its own en-suite facilities. Two further generous bedrooms are served by the family bathroom, complete with a bath and separate shower enclosure.
Externally, the landscaped rear garden has been thoughtfully designed for ease of enjoyment, featuring a patio seating area with a barbecue space, established planting and a raised lawn, creating an attractive setting for outdoor entertaining and family gatherings..
Beaufort Close forms part of a well-regarded residential development accessed from Turnpike Road, comprising a collection of attractive cul-de-sacs. The location enjoys a wonderful balance between convenience and countryside, with open fields and green surroundings nearby whilst remaining within easy reach of Aughton’s excellent amenities, highly regarded schools, transport links and local village centres.
EPC Rating: C
Parking - Double garage
Parking - Driveway
What's included
Terrace
Garage
Parking
Fireplace
TypeDetached house
Living Area226 m²
Bedrooms4
Bathrooms3
Energy ClassC
HeatingGas Central
MunicipalityWest Lancashire
Location
Map loading soon
Neighborhood data on demand
Nearby essentials will load when this section comes into view.
Listed on
Mortgage calculator
Estimated monthly payment
3.711 €/mo
Down payment10 % · 74.946 €
74.946 €674.517 € loan
Term
Total repayable1.113.301 €
Interest rate4.40 %
Representative estimate · Landomo is not a mortgage broker. · Rates updated April 2026