Land for sale, 143 m²
Croeshowell Hill, Rossett, LL12, Llandudno
581.490 €
4.067 €/m²
Listed Sep 7, 2026
About this listing
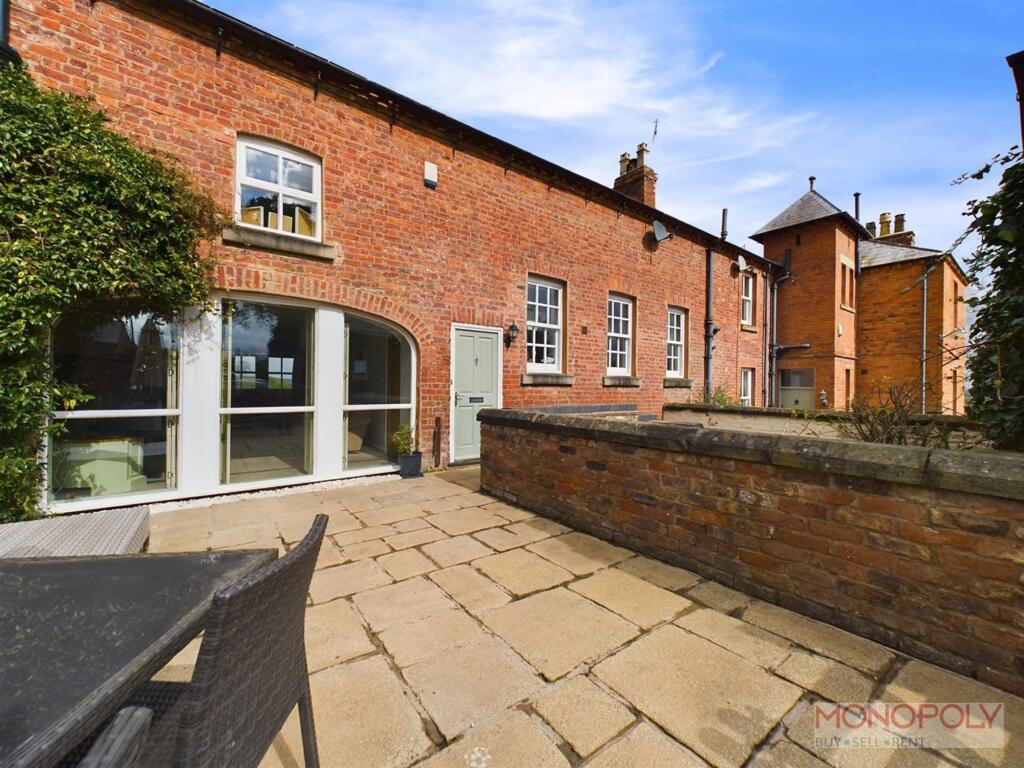
Set in an elevated position with far-reaching views towards Flintshire, Mount Alyn Cottage is a stunning Grade II listed home combining period character with beautifully presented accommodation. Originally forming part of the stables serving Mount Alyn—the former country residence of Liverpool merchant and shipowner Alexander Balfour—the property enjoys a fascinating heritage.
Approached through electric gates and along a sweeping gravelled driveway, the property benefits from ample parking and a garage. Internally, the accommodation comprises an entrance hall, lounge, well-appointed kitchen/dining room, utility room and downstairs WC. To the first floor are four bedrooms, including a principal bedroom with en-suite, together with a family bathroom.
Outside, several patio areas provide wonderful spaces for relaxing and entertaining, complemented by a generous lawned garden and impressive surrounding views.
Located in the highly desirable Burton area, close to Rossett, the property is conveniently placed for excellent schools, shops, pubs, restaurants and an Aldi supermarket. The A483 provides easy access to Wrexham, approximately five miles away, and Chester, approximately seven miles away. Internal viewing is essential to fully appreciate this exceptional home, its setting and its historical character.
EPC Rating: E
Hallway
Attractive engineered oak flooring, stairs off to the first floor, door to an under stairs storage, cast iron radiator.
Downstairs w.c
Fitted with a low level w.c, pedestal wash hand basin, part tiled walls, wood flooring.
Lounge
A beautifully presented and spacious lounge with large feature window to the rear with plantation blinds, carpeted flooring, central fireplace with brick surround and hearth and timber mantel over, 4 double glazed sash windows to the front offering fantastic views towards Flintshire.
Kitchen/Dining Room
Dimensions: 4.95m x 4.58m (16'2" x 15'0"). A stunning, well appointed kitchen fitted with a range of attractive wall, drawer and base units, working surface with inset stainless steel sink and drainer, built in double electric oven, 5 ring electric hob, glass splashback, extractor fan, 2 double glazed sash windows to the front with stunning views over the fields and towards North Wales, 2 further double glazed windows to the rear, engineered oak flooring, wall mounted LPG gas combination boiler, space for a fridge/freezer, integrated dishwasher, door to the utility.
Utility Room
Dimensions: 1.82m x 1.53m (5'11" x 5'0"). Fitted with matching wall and base units, working surface with with inset stainless steel sink and drainer, plumbing for a washing machine, part tiled walls, space for a dryer.
First Floor Landing
With wooden balustrades, carpeted flooring, 2 skylights, door to a storage cupboard housing the hot water tank.
Bedroom 1
Dimensions: 3.25m x 3.57m (10'7" x 11'8"). A superbly presented bedroom with a double glazed sash window to the front with wonderful far reaching views, carpeted flooring, fitted wardrobes, door to the en-suite.
En-suite
Dimensions: 1.71m x 1.53m (5'7" x 5'0"). Fitted with a low level w.c, wash hand basin with vanity unit under, large walk in tiled shower cubicle with glass bricks.
Bedroom 2
Dimensions: 4.83m x 2.46m (15'10" x 8'1"). A double bedroom with 2 double glazed windows to the front, 1 being a sash window and again having superb views, carpeted flooring.
Bedroom 3
Dimensions: 3.60m max x 2.77m (11'9" max x 9'1"). A well presented bedroom with a double glazed sash window to the front with fantastic far reaching views, carpeted flooring.
Bedroom 4
Dimensions: 3.69m x 2.41m (12'1" x 7'10"). Well presented with a double glazed window to the rear, carpeted flooring.
Bathroom
Dimensions: 1.69m x 2.18m (5'6" x 7'1"). Fitted with a low level w.c, pedestal wash hand basin, bath, part tiled walls, wood effect flooring.
Outside
Approached via electric cast iron gates along a sweeping gravelled driveway leading to the parking area in front of the oversized garage. The gardens consist of 2 patio areas immediately adjacent to the rear of the property with one sunken patio which has a fitting for a hot tub. There is another paved patio to the side of the garage and a generous lawned garden with mature trees.
Additional Information
The heating is LPG gas through a combination boiler. A shared covenant gives use / right of access to the property via the electric gates & driveway. Equal contributions are expected towards the upkeep & maintenance of the driveway with the neighboring property.
Important Information
*Key facts interactive report link available in video tour and brochure sections. * MONEY LAUNDERING REGULATIONS 2003 Intending purchasers will be asked to produce identification and proof of financial status when an offer is received. We would ask for your co-operation in order that there will be no delay in agreeing the sale. THE PROPERTY MISDESCRIPTIONS ACT 1991 The Agent has not tested any apparatus, equipment, fixtures and fittings or services and so cannot verify that they are in working order or fit for the purpose. A Buyer is advised to obtain verification from their Solicitor or Surveyor. References to the Tenure of a Property are based on information supplied by the Seller. The Agent has not had sight of the title documents. A Buyer is advised to obtain verification from their Solicitor. You are advised to check the availability of this property before travelling any distance to view. We have taken every precaution to ensure that these details are accurate and not misle...
Disclaimer
THE PROPERTY MISDESCRIPTIONS ACT 1991
The Agent has not tested any apparatus, equipment, fixtures and fittings or services and so cannot verify that they are in working order or fit for the purpose. A Buyer is advised to obtain verification from their Solicitor or Surveyor. References to the Tenure of a Property are based on information supplied by the Seller. The Agent has not had sight of the title documents. A Buyer is advised to obtain verification from their Solicitor. You are advised to check the availability of this property before travelling any distance to view. We have taken every precaution to ensure that these details are accurate and not misleading. If there is any point which is of particular importance to you, please contact us and we will provide any information you require. The mention of any appliances and services within these details does not imply that they are in full and efficient working order. These particulars are in draft form awaiting Vendors confirmation...
Key Stats
Key Stats
Plot Area143 m²
Price per m²4.067 €/m²
Location
Map loading soon
Neighborhood data on demand
Nearby essentials will load when this section comes into view.
Listed on
Mortgage calculator
Estimated monthly payment
2.879 €/mo
Down payment10 % · 58.149 €
58.149 €523.341 € loan
Term
Total repayable863.782 €
Interest rate4.40 %
Representative estimate · Landomo is not a mortgage broker. · Rates updated April 2026