House for sale, 125 m²
South Ribble, Farington
4 bedrooms·3 bathrooms
401.426 €
3.211 €/m²
Listed Oct 3, 2026
About this listing
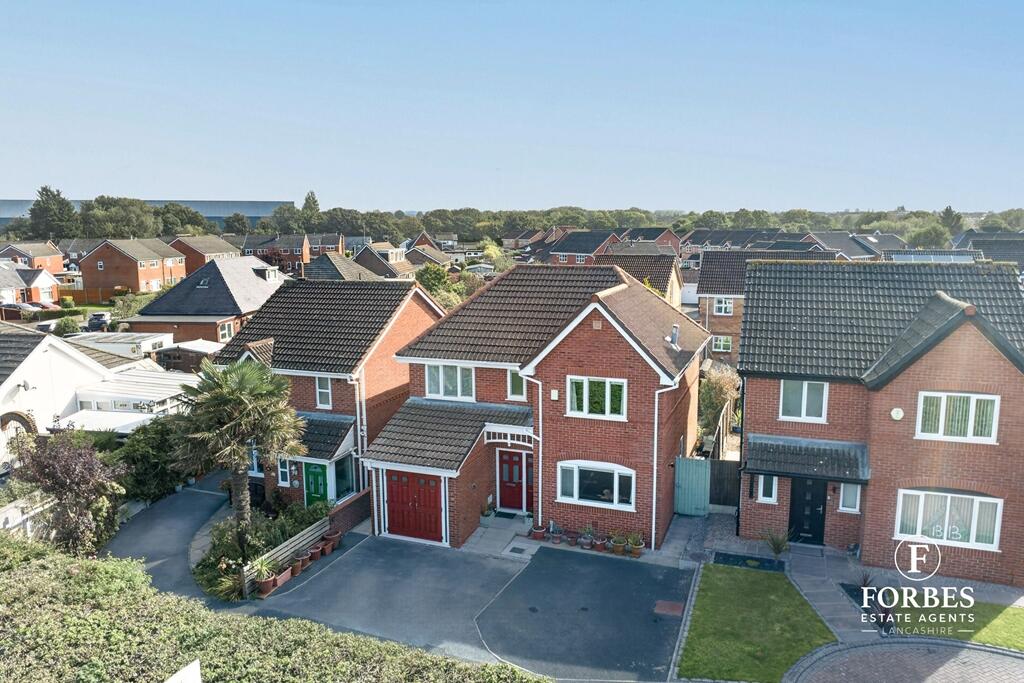
Step into this inviting detached family home, ideally situated in the popular village of Farington Moss. The property immediately impresses with its attractive exterior and generous driveway, leading to an integral garage and a welcoming entrance. The layout is thoughtfully designed for modern living, offering a blend of comfortable reception areas and quiet private retreats.
Upon entering, a bright hallway guides you through to the main living areas. The lounge is an inviting space, perfect for unwinding, featuring a focal fireplace that adds a touch of warmth and character. Double doors seamlessly connect this room to a versatile reception room, currently utilised as a dining room or home office, offering flexibility for various family needs. The heart of the home is the sleek, modern fitted kitchen/diner. Equipped with integrated appliances and ample storage, it provides an excellent environment for culinary creativity. Adjacent to the kitchen is a practical utility room and a convenient ground floor WC. The kitchen also flows into a superb orangery/garden room, a bright and airy space that extends the living area and provides a wonderful connection to the rear garden, perfect for dining or relaxing year round. Ascending to the first floor, a spacious landing provides access to four well proportioned bedrooms. The master bedroom is a tranquil haven, boasting its own private en-suite shower room, offering a touch of luxury and privacy. The three additional bedrooms are all generously sized, providing comfortable accommodation for family members or guests. A contemporary family bathroom serves these rooms, complete with a modern three piece suite.
Externally, the property benefits from an enclosed private rear garden, designed for low maintenance and enjoyment. It features a patio area ideal for outdoor entertaining and a lawn area. The front driveway ensures ample off road parking, complemented by the integral garage which offers additional storage. This home truly offers everything a modern family could desire, combining practical living with comfort and style.
Close to all local amenities and good schools. Offering excellent access to M6,M61 and M65 motorways. Approximately 1,350sq.ft. Room sizes can be found on the floor plan.
We understand that the council tax band for this property is band D.
Tenure - Freehold.
Disclaimer, further room dimensions can be found on our floor plan. These particulars, whilst we believe to be accurate are set as a general outline only for guidance and do not constitute any part of an offer or contract, all appliances, drains, plumbing and heating have not been tested. All measurements quoted are approximate. Property to sell? If you are thinking of selling your home Forbes offer a free no obligation appraisal with local experienced sales advice.
What's included
Garden
Parking
Fireplace
TypeDetached house
Living Area125 m²
Bedrooms4
Bathrooms3
HeatingAsk Agent
MunicipalitySouth Ribble
Location
Map loading soon
Neighborhood data on demand
Nearby essentials will load when this section comes into view.
Listed on
Mortgage calculator
Estimated monthly payment
1.988 €/mo
Down payment10 % · 40.143 €
40.143 €361.283 € loan
Term
Total repayable596.303 €
Interest rate4.40 %
Representative estimate · Landomo is not a mortgage broker. · Rates updated April 2026