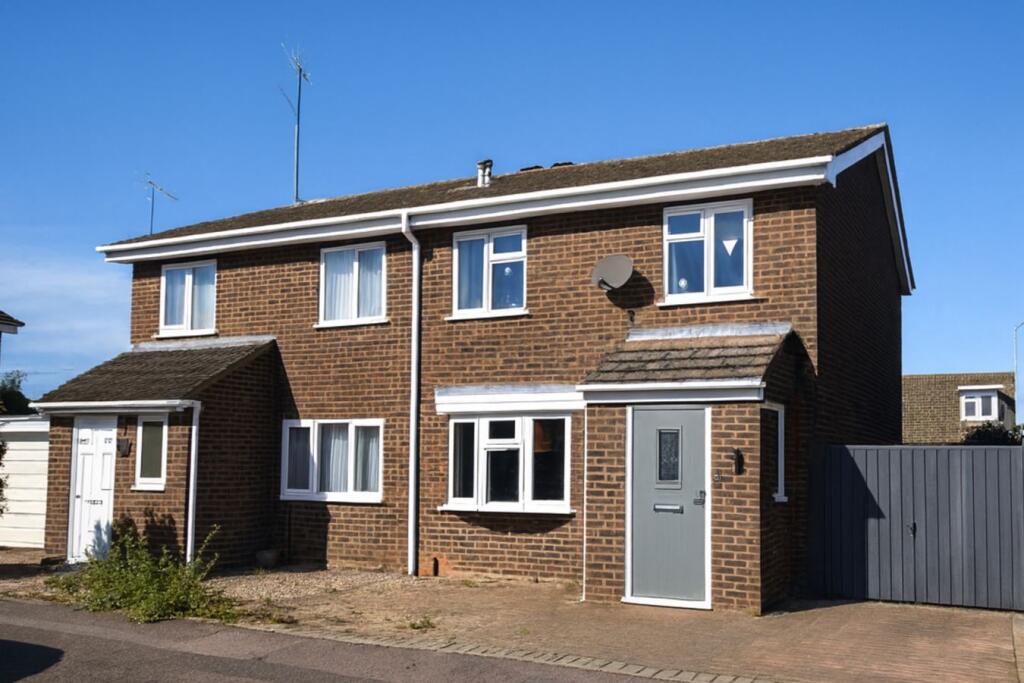
House for sale
Northampton
3 bedrooms·1 bathroom
317.524 €
Listed Sep 7, 2026
About this listing
Edward Knight Estate Agents are delighted to present to the market this well presented three bedroom semi-detached home in the popular area of Kingsthorpe. The property comprises of an entrance porch, living room, and kitchen to the ground floor. To the first floor, a spacious landing leading to three generous bedrooms and a family bathroom. Externally there is a driveway for three/four vehicles and garden to the rear of the property. This beautiful home has local amenities surrounding it, along with countryside walks right on your doorstep.
Viewing is highly recommended!
Porch
5' 0" x 4' 0" (1.52m x 1.22m)
Living Room
16' 5" x 14' 5" (5.00m x 4.39m)
Comprising of; Laminate flooring, Radiator, Bay window to the front aspect and Stairs leading up to the second floor.
Dining Room
8' 5" x 9' 8" (2.57m x 2.95m)
Comprising of; Radiator, Laminate flooring, Space for Wine cooler, Patio doors to the rear aspect.
Kitchen
7' 7" x 9' 8" (2.31m x 2.95m)
Comprising of; Space for Washing machine, Dishwasher, Tumble dryer and Fridge/Freezer. Electric oven, Gas hob and extractor fan over. Sink basin with mixer taps over. Window the rear aspect.
Bedroom One
10' 2" x 9' 8" (3.10m x 2.95m)
Comprising of; Carpet flooring, Radiator, Built in storage, Window to the rear aspect.
Bedroom Two
8' 0" x 10' 11" (2.44m x 3.33m)
Comprising of; Carpet flooring, Radiator, Built in storage, Window to the front aspect.
Bedroom Three
8' 2" x 8' 4" (2.49m x 2.54m)
Comprising of; Laminate flooring, Radiator, Built in storage, Window to the front aspect.
Bathroom
6' 0" x 6' 9" (1.83m x 2.06m)
Comprising of; Three piece bathroom suite including bath with shower over, hand wash basin, W/C, Laminate flooring, Heated towel rail.
What's included
Garden
Parking
TypeSemi-detached house
Bedrooms3
Bathrooms1
HeatingAsk Agent
Location
Map loading soon
Neighborhood data on demand
Nearby essentials will load when this section comes into view.
Listed on
Mortgage calculator
Estimated monthly payment
1.572 €/mo
Down payment10 % · 31.752 €
31.752 €285.772 € loan
Term
Total repayable471.671 €
Interest rate4.40 %
Representative estimate · Landomo is not a mortgage broker. · Rates updated April 2026