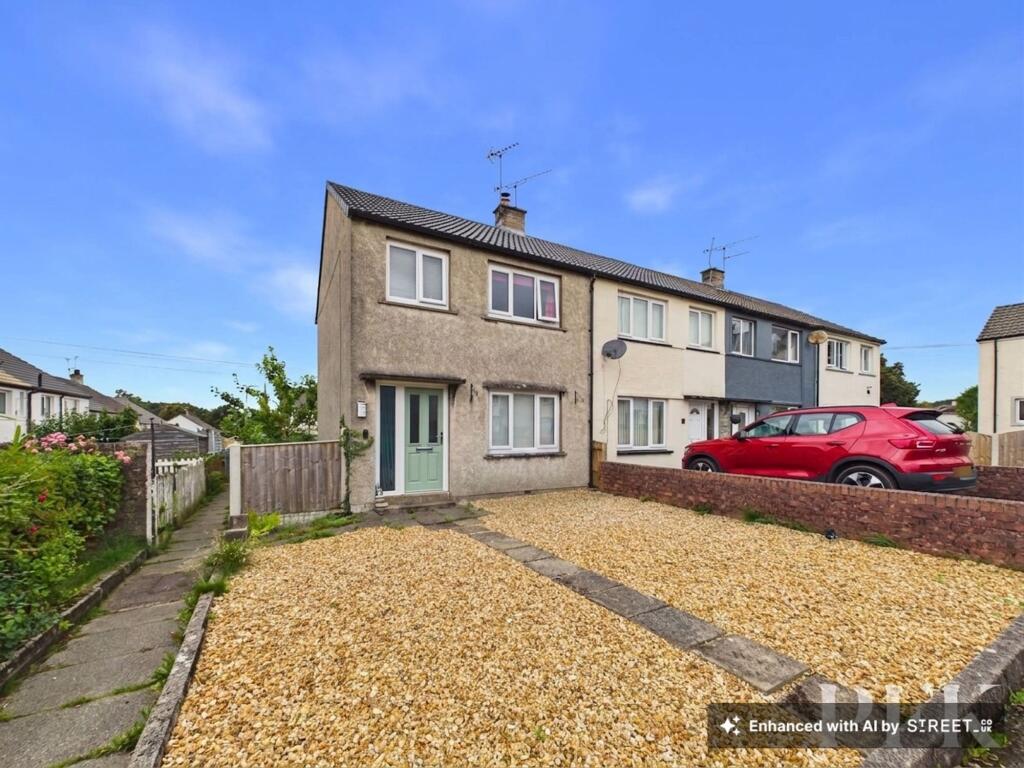
House for sale, 65 m²
Carlisle
3 bedrooms·1 bathroom
221.059 €
3.401 €/m²
Listed Sep 4, 2026
About this listing
Step inside this inviting three-bedroom end of terrace house, where modern style meets comfortable family living. The heart of the home is a contemporary kitchen, complete with integrated appliances and plenty of worktop space for cooking up family meals. Sunlight pours through generous windows, illuminating the airy living spaces and highlighting the warmth of the wood burning stove - a perfect spot for cosy evenings together. Three well-proportioned bedrooms offer built-in storage solutions, while the sleek bathroom features a stylish subway tile design. Throughout the home, thoughtful touches and quality finishes create a welcoming atmosphere that’s ready for you to move straight in.
Outside, you’ll find a front area finished with decorative chippings, offering low maintenance appeal and the potential for convenient off-road parking (subject to the appropriate permissions). The rear garden is a true haven, featuring a generous patio for alfresco dining, a lawned area for children to play, and mature conifers and shrubs that provide privacy and year-round greenery. There’s also a handy storage shed and gated side access, making garden care and storage a breeze. On-street parking is available at the front, ensuring practicality for family and guests alike. Early viewing is highly recommended, as this charming home is expected to attract strong interest.
EPC Rating: C
Hallway
1.02m x 1.43m
Accessed via composite door with glazed inserts, stairs to first floor landing, oak internal door with glazed inserts leading to Lounge.
Living Room
3.67m x 4.01m
Front aspect room with multi fuel stove in recessed fireplace and slate hearth,point for tv. Laminate flooring, partial wood paneled walls.
Kitchen
2.97m x 4.69m
Rear aspect room comprising a contemporary kitchen with a range of base units in a white high gloss finish and complementary dark wood effect counter top, stainess steel sink with drainage board and Quooker instant boiling water tap, counter top mounted ceramic hob with separate electric oven-grill. integral fridge, and freezer.. Corner bench seat, wall mounted gas boiler, built in storage units and understairs storage cupboard.
Landing
1.95m x 2.02m
Point for telephone and broadband, loft access via hatch.
Bedroom 1
1.91m x 3.21m
Front aspect double bedroom with built in storage cupboard and point for tv
Bedroom 2
2.69m x 4.13m
Rear aspect double bedroom
Bedroom 3
2.63m x 2.87m
Front aspect single bedroom
Bathroom
1.65m x 1.93m
Rear aspect room comprising three piece suite; bath with shower over, wc and wash hand basin with built in storage unit, heated towel rail, tiled splash backs,
SERVICES
Mains gas, electricity, water & drainage. electric heating and double glazing installed throughout. Please note: measurements are approximate so may reflect the maximum dimensions and the mention of any appliances/services within these particulars does not imply that they are in full and efficient working order.
REFERRAL FEE DISCLOSURE
PFK works with preferred providers for services relating to buying or selling property. These providers offer competitive pricing, but you are under no obligation to use them and are free to choose alternatives. If you do use these services, PFK may receive a referral fee as follows (all figures include VAT): • Conveyancing (Napthens LLP, Bendles LLP, Scott Duff & Co, Knights PLC, Newtons Ltd, Beyond Conveyancing Ltd): £120 to £240 per completed sale or purchase. • Auction – If you decide to sell your property via Auction House Cumbria following our introduction, the average referral fee earned for 2025 was £2,398 and is dependent on the final sale price. • Financial Services (Emma Harrison Financial Services): average referral fee of £221 in 2024 for arranging mortgages, insurance, and related products. • EPCs (M & G EPCs Ltd): £25 for EPC • Anti-Money Laundering (AML) Checks (via Landmark): between £8.50 and £15.50
DIRECTIONS
The property can be found under postcode CA13 9JW
LEASEHOLD DETAILS
Property is a long term leasehold of 999 years from 1811.
Front Garden
To the front of the property is a low maintenance decorative chipped area which affords the opportunity for off road parking, subject to the appropriate permissions
Rear Garden
A low maintenance rear garden area laid to patio and lawn areas, mature conifers and shrubbery, and gated access to the side of the property
What's included
Terrace
Parking
Key Stats
Key Stats
TypeTerraced house
Living Area65 m²
Bedrooms3
Bathrooms1
Energy ClassC
HeatingGas Central
Location
Map loading soon
Neighborhood data on demand
Nearby essentials will load when this section comes into view.
Listed on
Mortgage calculator
Estimated monthly payment
1.095 €/mo
Down payment10 % · 22.106 €
22.106 €198.953 € loan
Term
Total repayable328.375 €
Interest rate4.40 %
Representative estimate · Landomo is not a mortgage broker. · Rates updated April 2026