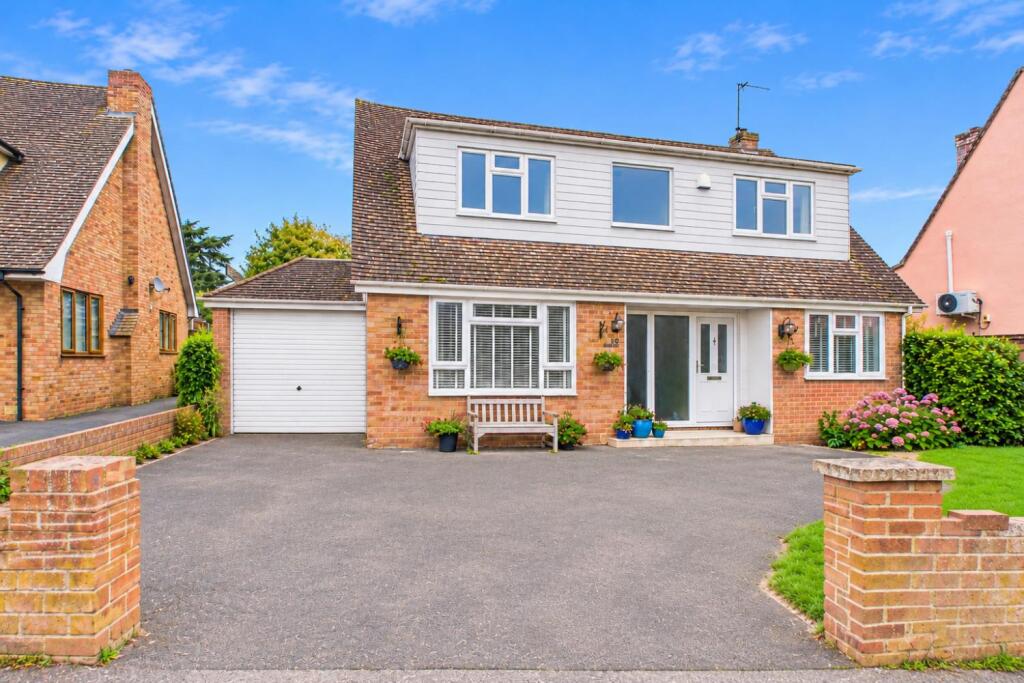
House for sale
Sudbury
4 bedrooms·3 bathrooms
687.840 €
Listed Nov 5, 2026
About this listing
GUIDE PRICE £575,000 - £675,000: STUNNING EXTENDED THREE-BEDROOM FAMILY HOME – BEAUTIFULLY PRESENTED THROUGHOUT – IMPRESSIVE OPEN-PLAN LIVING – OUTDOOR KITCHEN – GENEROUS GARDEN – SOUGHT-AFTER CHAUCER ESTATE LOCATION
Occupying a highly desirable position on the popular Chaucer Estate, this exceptional and beautifully presented three/four bedroom extended family home offers stylish contemporary living, impressive entertaining space and a wonderful lifestyle both inside and out. Having been thoughtfully extended and enhanced by the current owners, this is a truly special home that is ready to move straight into and enjoy.
The heart of the property is the spectacular open-plan kitchen, dining and living area, creating a fantastic sociable space for family life and entertaining. The stylish kitchen features an impressive central island, extensive storage and ample preparation space, whilst large glazed doors flood the room with natural light and provide a seamless connection to the garden. Further ground-floor accommodation includes a separate utility room, a useful home office, a cosy snug and the added convenience of a downstairs shower room. To the first floor are three well-proportioned bedrooms, including an attractive principal bedroom, together with a contemporary family bathroom. The property benefits from three bathrooms in total, offering excellent flexibility for modern family living.
Outside is where this home really comes into its own. The generous rear garden has been beautifully arranged to provide a wonderful setting for relaxing and entertaining, featuring an impressive outdoor kitchen and covered entertaining area, together with attractive patio and seating spaces. Whether enjoying summer gatherings with friends or simply relaxing with family, this is an exceptional outdoor space. To the front, a spacious driveway provides ample off-road parking .
A fabulous home combining stylish interiors, versatile accommodation and outstanding entertaining space, all within this sought-after residential location. An early viewing is strongly recommended to fully appreciate everything this wonderful property has to offer.
Hallway: 9'11" x 7'9"
Living Room: 11'11" x 11'10"
-
Kitchen / Living Area: 20'3" x 24'6"
Bedroom/Office: 11'10" x 8'5"
Shower Room: 5'7" x 5'8"
Utility Room: 14'3" x 5'6"
First Floor
- Landing: 6'11" x 5'10"
Bedroom One: 12'9" x 11'11"
En-Suite / Bathroom: 6'1" x 6'3"
Bathroom: 5'10" x 8'6"
-
Bedroom Two: 9'6" x 11'1"
-
Bedroom Three: 9'4" x 13'2"
AGENT NOTE
Boydens undertakes identity and compliance checks in line with UK Anti-Money Laundering (AML) requirements. These checks form part of our sales and lettings procedures and apply to all sellers, purchasers and landlords.
To facilitate this process, we use Credas, an independent third-party provider that carries out verification checks on our behalf. A charge applies per person, and details will be confirmed before the checks are undertaken.
What's included
Garden
Parking
TypeDetached house
Bedrooms4
Bathrooms3
Energy ClassE
HeatingAsk Agent
MunicipalitySudbury
Location
Map loading soon
Neighborhood data on demand
Nearby essentials will load when this section comes into view.
Listed on
Mortgage calculator
Estimated monthly payment
3.406 €/mo
Down payment10 % · 68.784 €
68.784 €619.056 € loan
Term
Total repayable1.021.761 €
Interest rate4.40 %
Representative estimate · Landomo is not a mortgage broker. · Rates updated April 2026