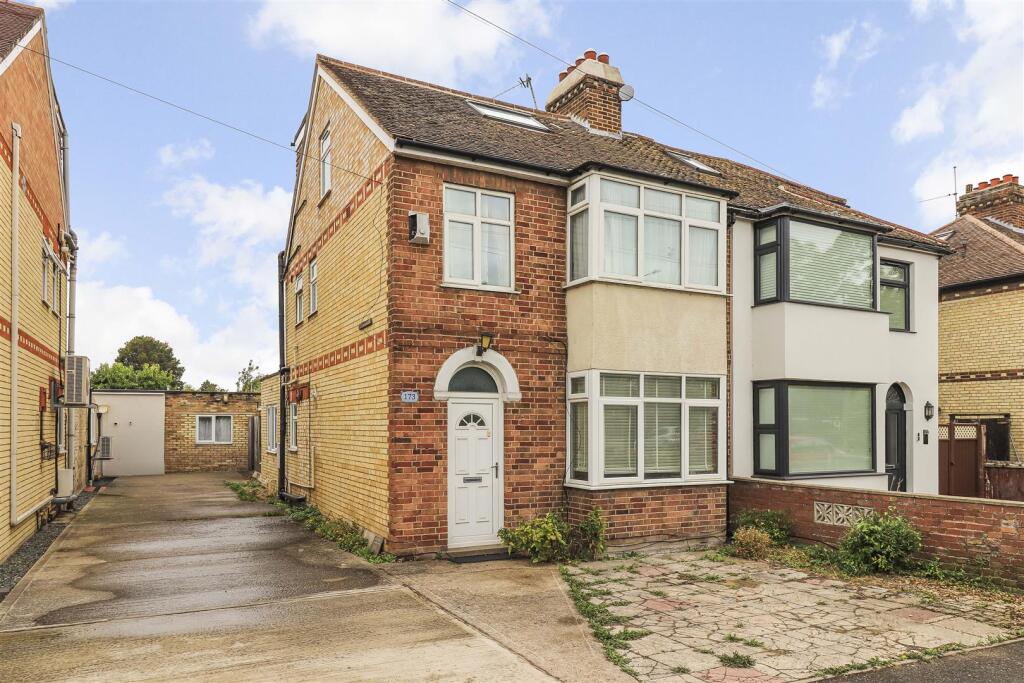
House for sale, 186 m²
Cambridge, Romsey
3 bedrooms·3 bathrooms
764.409 €
4.110 €/m²
Listed Sep 9, 2026
About this listing
An extended 1930's semi-detached house with additional loft conversion and further annexe accommodation (over 2000 sq ft in total). Large plot which is around 235 ft long and no upward chain.
Perne Road is situated to the favoured south side of the city which is ideally located for access to the railway station, Addenbrookes Hospital Biomedical Campus and other significant employers. There are several shops and supermarkets within walking distance and the area is well served by schooling for all ages.
The property is a 1930's built semi-detached house which has been extended to the ground floor and the loft converted. Offering significant scope to improve further with a plot in the region of 235 ft in length and large garden annexe accommodation. Sold with the benefit of no upward chain.
The entrance door leads to a hallway with stairs rising to the first floor and two cupboards, one housing the modern gas fired boiler. The living room, at the front, has a large bay window allowing plenty of natural light and there is a spacious separate dining room with double doors to the kitchen. There is a re-fitted three piece shower room which is fully tiled and the kitchen comprises a range of wall and base units with integrated double ovens, hob with extractor over, plumbing for washing machine and tiled walls and flooring. Double French doors lead to the conservatory which in turn has double doors to the garden and a door to the utility room.
The first floor landing has a window and stairs leading to the second floor. There are two large double bedrooms on this level, in addition to a study/box room and well fitted three piece bathroom which is fully tiled.
The entire second floor houses a large double bedroom with dual aspect windows and an ensuite shower room with three piece suite.
Outside - There is hardstanding for two vehicles as a well as a shared driveway area to the side.
The enclosed long rear garden backs onto playing fields and includes paved and lawned areas with mature fruit trees.
There are two annexes within the garden which would benefit from some updating. Both include two rooms, conservatory and shower room.
What's included
Garden
TypeSemi-detached house
Living Area186 m²
Bedrooms3
Bathrooms3
HeatingGas Central
Location
Map loading soon
Neighborhood data on demand
Nearby essentials will load when this section comes into view.
Listed on
Mortgage calculator
Estimated monthly payment
3.785 €/mo
Down payment10 % · 76.441 €
76.441 €687.968 € loan
Term
Total repayable1.135.502 €
Interest rate4.40 %
Representative estimate · Landomo is not a mortgage broker. · Rates updated April 2026