No longer available
This listing is no longer active. We keep it here for reference, but the details may be out of date.
House for sale
Castle Point, Essex
4 bedrooms·2 bathrooms
576.822 €
Listed Aug 8, 2026
About this listing
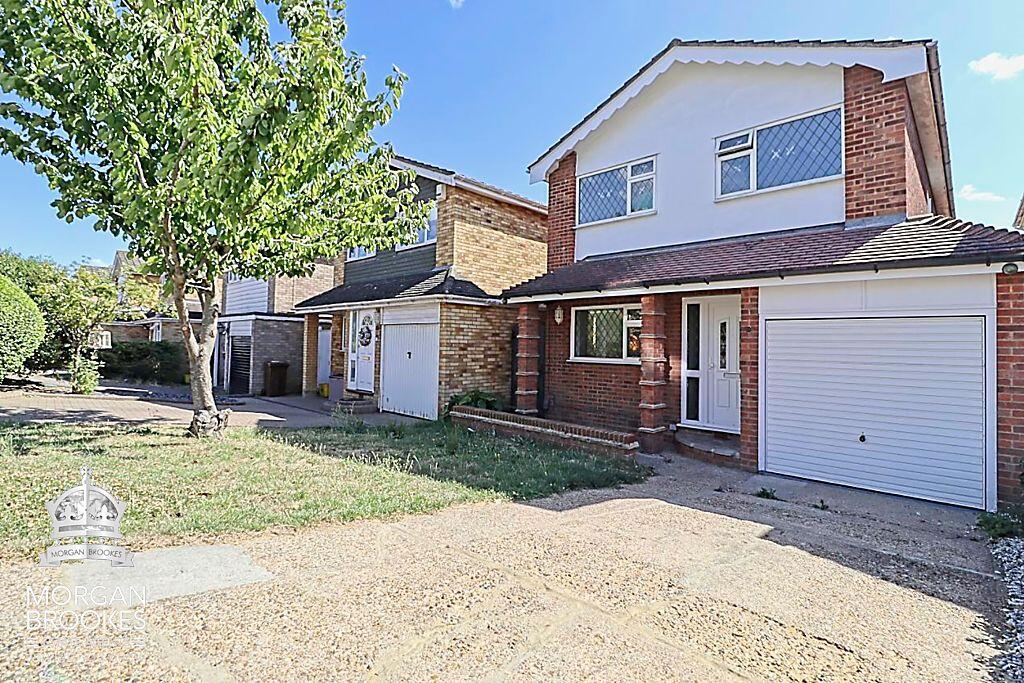
Morgan Brookes believes - This spacious 4 bedroom detached residence is ideally situated in a sought after area of South Benfleet, with magnificent panoramic views over Boyce Hill Golf Course & surrounding countryside, south facing rear garden, garage, off road parking & cellar storage. Close to shops, local amenities & within the King John School Catchment area.
Our Sellers love - The peaceful location, beautiful countryside views, nearby amenities and schools & easy access to Benfleet train station, just a short distance away.
Entrance
Double glazed panelled door with double glazed window to side aspect leading to:
Entrance Hall
21' 5'' x 8' 10'' nt 4' 1" (6.52m x 2.69m nt 1.24m)
Stairs to first floor, under stairs storage cupboard, radiator, carpet flooring, coving to ceiling, doors leading to:
Kitchen
10' 02'' x 8' 7'' (3.1m x 2.62m)
Double glazed window to front aspect, double glazed door to side aspect, range of fitted base & wall mounted units, square edge work surfaces incorporating stainless steel sink & drainer unit, electric hob with extractor over, fitted oven, integrated dishwasher, space & plumbing for appliances, vinyl flooring.
Living / Dining Room
21' 2'' nt 10 ' 5" x 17' 9'' nt 8' 6" (6.45m nt 3.17m x 5.41m nt 2.59m)
Double glazed windows to rear aspect, double glazed window to side aspect, two radiators, carpeted flooring, coving to ceiling.
Ground Floor Cloakroom
5' 11'' x 2' 7'' (1.80m x 0.79m)
Obscured double glazed window to side aspect, wash hand basin with splash back tiling, low level WC.
First Floor Landing
12' 1'' x 7' 5'' (3.68m x 2.26m)
Feature stained glass double glazed window to side aspect, coving to ceiling incorporating loft access, carpet flooring, doors leading to:
Bedroom 1
14' 0'' x 8' 5'' (4.26m x 2.56m)
Double glazed window to rear aspect with views over the Countryside, radiator, carpet flooring.
Bedroom 2
12' 2'' x 9' 1'' (3.71m x 2.77m)
Double glazed window to front aspect, radiator, coving to ceiling, carpet flooring.
Bedroom 3
10' 5'' x 9' 0'' (3.17m x 2.74m)
Double glazed French doors leading to Balcony with views over the Countryside, radiator, coving to ceiling, carpet flooring.
Bedroom 4
10' 2'' x 8' 5'' (3.10m x 2.56m)
Double glazed window to front aspect, radiator, double airing cupboard, coving to ceiling, carpet flooring.
Bathroom
7' 4'' x 5' 5'' (2.23m x 1.65m)
Double glazed window to side aspect, stainless steel heated towel rail, P shaped bath with raised shower system & shower screen, vanity wash hand basin, low level WC, complimentary tiling to walls and flooring.
Rear Garden
0' 0'' x 0' 0'' (0.00m x 0.00m)
South backing, large decked entertaining area, under house cellar/storage area, steps down to rear lawn area, side access.
Parking & Front Garden
Off road parking leading to Garage the remainder is laid to lawn with path leading to front door.
Garage
15' 8'' x 8' 2'' (4.77m x 2.49m)
Up and over door, boiler, fuse box, power & light connected.
Agents Note
Morgan Brookes also provide professional lettings and property management services for landlords across South Essex and the surrounding areas. If you are considering renting your property, purchasing a buy-to-let investment or would like a review of your current management arrangements, please contact our Lettings Team using the details shown above.
What's included
Garden
Parking
Cellar
Key Stats
Key Stats
TypeDetached house
Bedrooms4
Bathrooms2
HeatingAsk Agent
MunicipalityCastle Point
Location
Map loading soon
Neighborhood data on demand
Nearby essentials will load when this section comes into view.
Listed on
Mortgage calculator
Estimated monthly payment
2.856 €/mo
Down payment10 % · 57.682 €
57.682 €519.140 € loan
Term
Total repayable856.848 €
Interest rate4.40 %
Representative estimate · Landomo is not a mortgage broker. · Rates updated April 2026