House to rent, 89 m²
Southall
3 bedrooms·1 bathroom
2.834 €/mo
32 €/m²
Listed Oct 6, 2026
About this listing
A three-bedroom house in West Drayton, offered unfurnished, with 960 sq ft over two floors and a private rear garden. West Drayton station on the Elizabeth line is under a mile away.
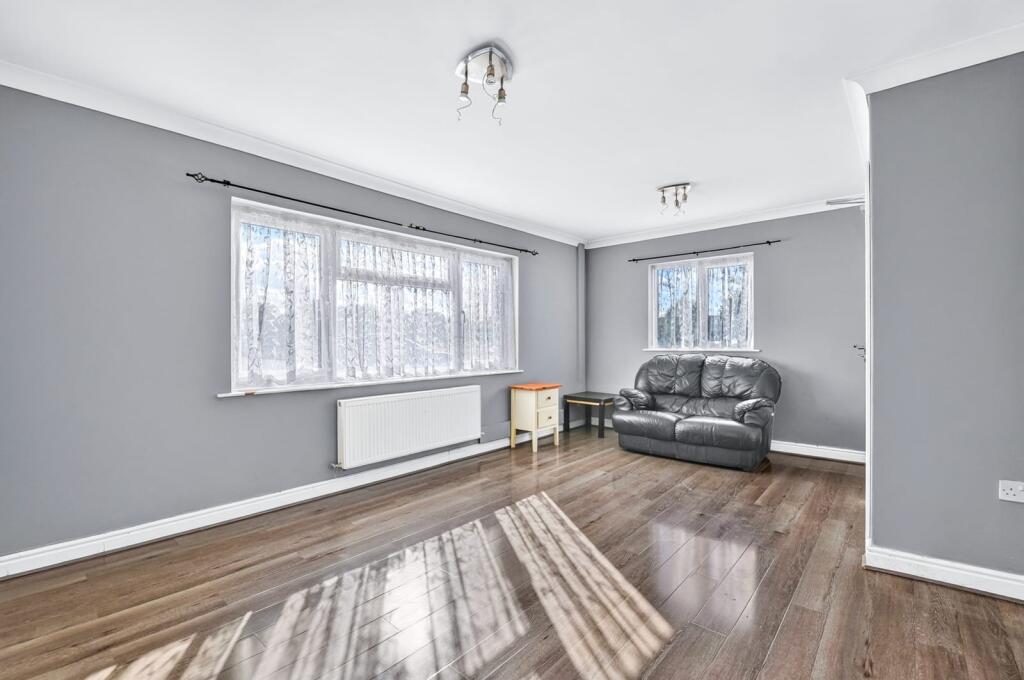
The ground floor has a long dual-aspect reception room with wood-effect flooring and light from two sides, with space for both a sofa and a dining table. The kitchen has a full run of wood-effect units, dark worktops and a tiled splashback, with a door straight out to the garden. A separate WC sits on the ground floor beside it.
Upstairs are two double bedrooms and a single, all with wood-effect flooring. Both doubles have fitted wardrobes, and the single has its own built-in cupboard, which makes it a practical nursery, study or guest room. The bathroom has a bath, a navy vanity unit and contemporary panelled walls.
Outside, the rear garden is fully fenced and laid to paving and gravel, with mature shrubs and a timber shed for storage. A lawn sits to the front and side of the house. Gas central heating and double glazing run throughout.
BETWEEN WEST DRAYTON AND STOCKLEY PARK
• Rail: West Drayton (Elizabeth line and Great Western Railway) is under a mile away, with direct trains into central London
• Bus: stops on Stockley Road and at Mulberry Parade are a short walk from the door
• Shopping: Mulberry Parade for everyday shopping, a short walk away
• Work: Stockley Park business park is close by
• Schools: Cherry Lane Primary School is nearby
Available now. Zero deposit option available. Book a viewing to see the garden for yourself.
KEY INFORMATION
• Bedrooms: 3 (two doubles and a single)
• Bathrooms: 1 plus ground-floor WC
• Floor area: 960 sq ft (89.2 sq m)
• Outside space: private rear garden approx. 48 ft x 33 ft
• Furnishing: Unfurnished
• EPC: C
• Council tax: Band D (Hillingdon)
What's included
Garden
TypeSemi-detached house
Living Area89 m²
Bedrooms3
Bathrooms1
Energy ClassC
HeatingAsk Agent
Deposit3.269 €
Location
Map loading soon
Neighborhood data on demand
Nearby essentials will load when this section comes into view.