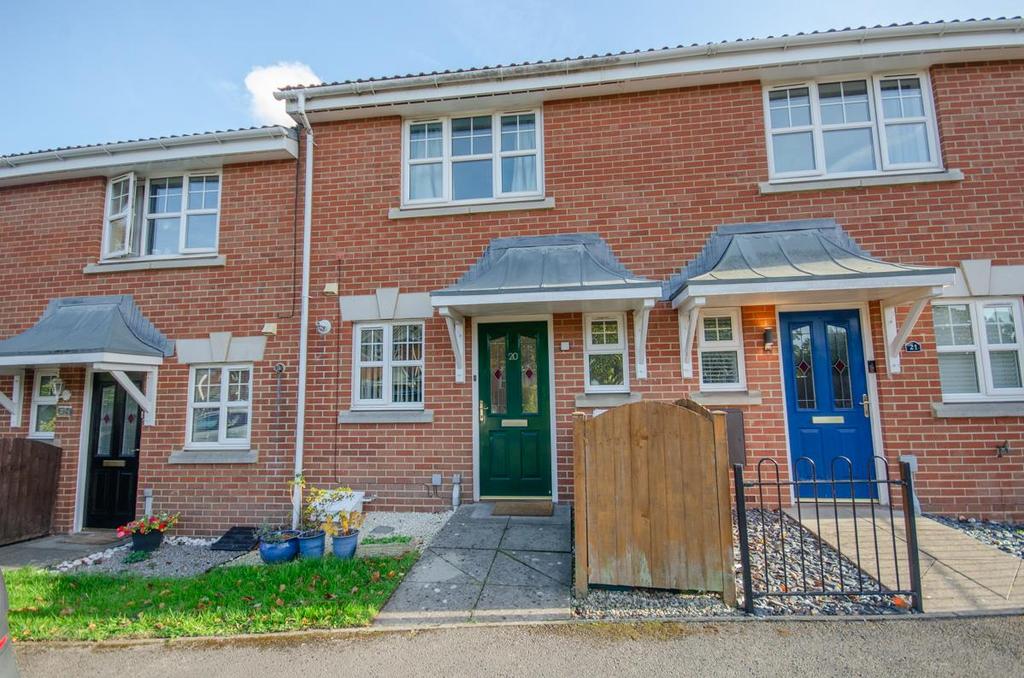
House for sale, 68 m²
Emersons Green
2 bedrooms·1 bathroom
322.473 €
Listed Oct 6, 2026
About this listing
Located within a quiet cul-de-sac position within the heart of Emersons Green this terraced home which comprises: open plan lounge/diner, fitted kitchen, cloakroom, 2 double bedrooms & wet room. Benefiting from having an allocated parking space & enclosed rear garden. NO CHAIN. Description - Hunters are pleased to bring to the market with no onward chain this 2 bedroom terrace property located within a popular quiet cul-de-sac within Emersons Green this modern built terrace home ideal for a first time buy or someone looking to downsize. Entering the property via a hallway, leading to a fitted kitchen with built in oven & hob,, cloakroom and an open plan lounge/diner with patio doors leading to the rear garden. The first floor has two double bedrooms and a wet room. Externally the property benefits from having a private fully enclosed rear garden., front garden and an allocated parking space located adjacent to the property. Further benefiting from having both double glazing and gas central heating. This property sits in the heart of Emerson's Green and is a short walk away to the local Retail Centre, this home is also within reach of local schools and major transport links such as the A1471 Ring Road, M4/M5 corridor and the Bristol to Bath cycle path. Entrance Hallway - Access via a composite opaque double glazed door, radiator, stairs rising to first floor, doors leading to: cloakroom, lounge/dining room, and cloakroom. Cloakroom - opaque UPVC double window to front, pedestal wash hand basin, radiator. Kitchen - 2.97m x 1.75m (9'9" x 5'9") - UPVC double glazed window to front, range of fitted wall and base units, laminate work top incorporating a single stainless steel sink bowl unit mixer tap, built-in electric oven and hob, extractor fan hood, space for fridge freezer, space and plumbing for washing machine, wall cupboard housing combination boiler. Lounge/Diner - 4.80m x 3.89m (15'9" x 12'9") - UPVC double glazed patio door leading out to rear garden, 2 radiators, feature marble effect fireplace, TV point. First Floor Accommodation: - Landing - Loft hatch, doors leading to bedrooms and bathroom. Bedroom One - 3.89m x 2.97m (12'9" x 9'9") - UPVC double glazed window to rear, radiator. Bedroom Two - 3.89m x 2.97m (12'9" x 9'9") - UPVC double glazed window to front, radiator, built in airing cupboard housing hot water tank. Wet Room - Walk in shower area with electric shower system, pedestal wash hand basin, close coupled WC, water proof flooring, part tiled walls, radiator, extractor fan. Outside: - Rear Garden - Patio providing seating area, rockery with variety of plant and shrub borders, enclosed by boundary fencing. Front Garden - Area laid to stone chippings, paved pathway to entrance, grass verge, gas and electric meter cupboards, boundary fence to side. Parking - Allocated parking space adjacent/opposite property.
What's included
Garden
Parking
TypeTerraced house
Living Area68 m²
Bedrooms2
Bathrooms1
Energy ClassC
HeatingAsk Agent
Location
Map loading soon
Neighborhood data on demand
Nearby essentials will load when this section comes into view.
Mortgage calculator
Estimated monthly payment
1.597 €/mo
Down payment10 % · 32.247 €
32.247 €290.226 € loan
Term
Total repayable479.022 €
Interest rate4.40 %
Representative estimate · Landomo is not a mortgage broker. · Rates updated April 2026