House for sale
Kirklees, Holme Valley
5 bedrooms·2 bathrooms
568.311 €
Listed Nov 5, 2026
About this listing
If you're looking for a home that combines style, space and practicality, this one certainly ticks plenty of boxes. With five bedrooms, two bathrooms, a gorgeous open-plan kitchen/dining room and a separate cosy lounge, there's room for busy family mornings, relaxed evenings and everything in between.
Step inside and you're greeted by a welcoming entrance hallway, complete with a stylish staircase and plenty of character. From here, the lounge offers a lovely spot to put your feet up, with a feature fireplace, soft neutral décor and double doors opening through to the kitchen/dining room.
And what a space this is! The kitchen/dining room really is the heart of the home. Beautifully finished with shaker-style units, sleek worktops, a central island with breakfast bar seating and plenty of room for a large dining table, it's a space designed for bringing everyone together. Whether it's a quick coffee before the school run, Sunday lunch with the family or an evening entertaining friends, this room works wonderfully for it all. There's even space for a sofa, while large glazed doors open straight out onto the rear garden, making indoor-outdoor living a breeze.
A separate utility room keeps the laundry and everyday clutter neatly tucked away, with a handy downstairs WC alongside. There's also internal access to the integral garage, offering useful storage or space for the car.
Head upstairs and you'll find five bedrooms, giving you plenty of flexibility to make the house work for your family. The main bedroom is particularly spacious, with room for a large bed and additional furniture, while the remaining bedrooms offer a lovely mix of comfortable sleeping spaces, children's rooms, guest accommodation or perhaps that all-important home office.
Two beautifully finished bathrooms serve the first floor, both with contemporary tiling and stylish fittings. One features a modern bath and separate shower for a well-earned soak at the end of the day, while the other has a generous walk-in shower – ideal when everyone's trying to get ready at once!
Outside, the rear garden is another real highlight. A generous lawn provides plenty of space for children to play, while the paved patio is just the spot for summer barbecues, outdoor dining or simply sitting back with a cup of tea. The garden is enclosed with timber fencing, and there's plenty of scope to add your own touches over time.
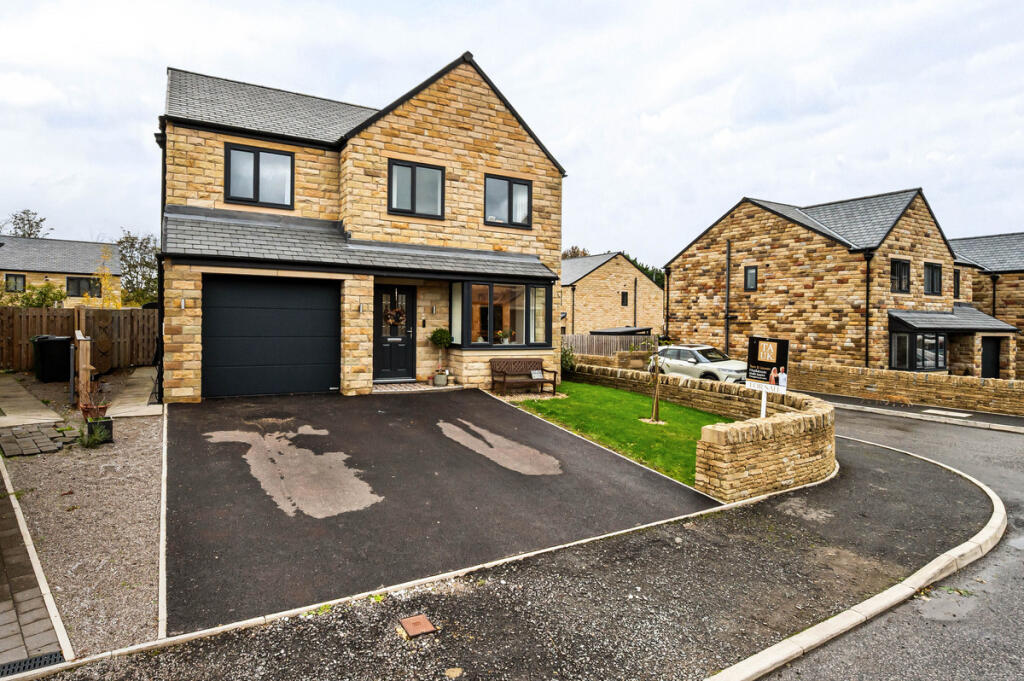
To the front, the attractive stone exterior gives the property plenty of kerb appeal, complemented by a driveway providing off-road parking, an integral garage and a lawned garden area.
Beautifully presented, thoughtfully laid out and ready to be enjoyed, Summer View is a home that offers the space to grow, the comfort to unwind and the perfect setting for making memories. Come and take a look – we think you'll feel right at home.
Disclaimer
Important information
These particulars have been prepared with reasonable care and are intended to provide a general description of the property. They do not form part of any offer or contract. Measurements, distances and floor plans are approximate and are provided for guidance only. Unless otherwise stated, services, heating systems and appliances have not been tested by the agent. Items shown in photographs are not necessarily included in the sale; inclusions should be confirmed through the conveyancing process.
Some images may have been enhanced using AI to help potential buyers visualise the property beyond the current furnishings. These images are illustrative and may not reflect the property’s current appearance.
Prospective buyers should arrange appropriate inspections, surveys and legal enquiries before committing to purchase. Please contact the agent if you require clarification of any information.
What's included
Terrace
Garden
Parking
Fireplace
TypeDetached house
Bedrooms5
Bathrooms2
HeatingAsk Agent
MunicipalityKirklees
Location
Map loading soon
Neighborhood data on demand
Nearby essentials will load when this section comes into view.
Listed on
Mortgage calculator
Estimated monthly payment
2.814 €/mo
Down payment10 % · 56.831 €
56.831 €511.480 € loan
Term
Total repayable844.205 €
Interest rate4.40 %
Representative estimate · Landomo is not a mortgage broker. · Rates updated April 2026