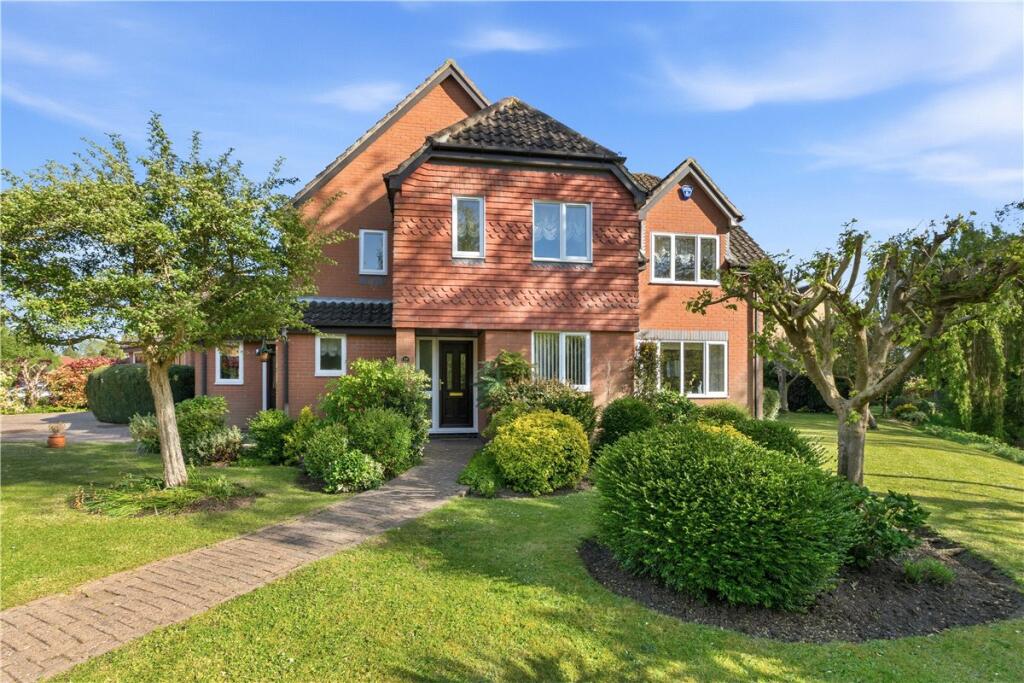
House for sale, 179 m²
Peterborough, West Town
4 bedrooms·2 bathrooms
699.920 €
3.910 €/m²
Listed Jul 17, 2026
About this listing
FOR SALE - a stylish, executive detached, 4-bedroom family home in a prime city location, close to Peterborough's central amenities. NO ONWARD CHAIN.
Contact our office to register for further details & to book viewing appointments.
The Property
Built in the early 1990s, this stylish executive detached family home has been in the same ownership since new. It is situated on a prominent corner plot on the entrance to Riverside Gardens, with gardens extending to three sides of the property. The well-planned and beautifully presented accommodation radiates off a spacious entrance hall and benefits from replacement double glazing and gas-fired central heating.
Location
Riverside Gardens is conveniently situated a short drive from the Peterborough city centre just off Thorpe Road which links through to the A47 and A605 (A14) and the A1M. From the property there is a cycle route leading to the city centre and through to Ferry Meadows Country Park which offers a wide range of recreational facilities, including water sports centre, nature walks, bike trails and golf course. Peterborough city centre offers a wide range of recreational, educational and shopping facilities, together with a high-speed rail link to London King’s Cross with a publicised journey time of approximately 50 minutes.
Outside
Situated on a prominent corner plot, the mature front and side gardens are mainly laid to lawn interspersed into which there are established shaped flower beds incorporating a variety of shrubs and trees. A block-paved driveway provides parking in front of a detached double garage with twin up and over doors. The good-sized rear garden is mainly laid to lawn. It enjoys a south-westerly aspect and due to mature evergreen hedging it enjoys a high degree of privacy.
What's included
Garden
Garage
Parking
TypeDetached house
Living Area179 m²
Bedrooms4
Bathrooms2
HeatingAsk Agent
Location
Map loading soon
Neighborhood data on demand
Nearby essentials will load when this section comes into view.
Listed on
Mortgage calculator
Estimated monthly payment
3.466 €/mo
Down payment10 % · 69.992 €
69.992 €629.928 € loan
Term
Total repayable1.039.706 €
Interest rate4.40 %
Representative estimate · Landomo is not a mortgage broker. · Rates updated April 2026