No longer available
This listing is no longer active. We keep it here for reference, but the details may be out of date.
House for sale
Barnsley, Grimethorpe
5 bedrooms·2 bathrooms
294.004 €
Listed Aug 21, 2026
About this listing
SHOWCASE EVENT - Contact Haybrook for more information.
A fantastic opportunity to purchase a spacious and well-presented five-bedroom family home, arranged over three floors and enjoying stunning countryside views to the front. Offering versatile accommodation throughout, this modern property is ideally suited to families and a range of buyers seeking generous living space in a convenient yet scenic location.
The property welcomes you into a spacious entrance hallway, providing access to the dining room, WC and impressive kitchen/diner, together with a useful double storage cupboard/cloakroom.
Stairs rise to the first floor, where you will find a comfortable lounge, two bedrooms and the family bathroom. A second staircase leads to the second floor, providing access to three more bedrooms, one being the impressive master bedroom, which benefits from a private en-suite.
The three-storey layout provides excellent separation between the living and sleeping accommodation, making this an incredibly versatile home for modern family life.
This well-presented modern property offers an abundance of space and flexibility, with five bedrooms, multiple reception and living areas, two washrooms and excellent storage. The kitchen/diner provides a fantastic hub for everyday family life, while the separate lounge offers a comfortable space to relax and unwind.
Externally, the property benefits from gardens to both the front and rear, along with off-street parking provided by a driveway to the front and side. One of the standout features is the stunning countryside outlook from the front of the property, providing a picturesque backdrop and a real sense of space.
The location is equally appealing, being conveniently positioned close to local shops and schools, while the surrounding countryside offers a wealth of scenic walks and outdoor space. For commuters, excellent access to the M1 motorway provides convenient links to surrounding towns and cities.
With its five bedrooms, three-storey layout, master en-suite, modern presentation, generous parking, gardens and beautiful countryside views, this is a property that truly needs to be viewed to appreciate the space and versatility on offer.
Early viewing is highly recommended to avoid missing out on this fantastic family home.
Ground Floor
Entrance Hall
A welcoming entrance hallway accessed via a front facing door, featuring two central heating radiators and laminate flooring. The hallway benefits from useful storage cupboards fitted beneath the stairs, a double cloakroom, access to the WC and dining room, together with access to the kitchen/diner. Stairs rise to the first floor.
Dining Room
14'10 x 9'0
Accessed via double doors, this well-proportioned dining room features a uPVC double-glazed window overlooking the front elevation, providing plenty of natural light, along with a central heating radiator.
Kitchen / Diner
15'2 x 13'3
Fitted with a range of wall and base units incorporating laminate work surfaces, sink and mixer tap. The kitchen benefits from an electric oven with induction hob and extractor fan over, space for a fridge freezer, and integrated washing machine and dishwasher. A central heating radiator and uPVC patio doors provide access to the garden.
Separate WC
6'0 x 3'0
A well-appointed WC comprising a low-level flush WC and wash basin with mixer tap. The room benefits from a central heating radiator and ceiling-mounted extractor fan.
First Floor Landing
Living Room
15'3 x 11'9
Featuring a uPVC double-glazed window overlooking the rear elevation, providing natural light to the room, together with a central heating radiator.
Bedroom 1
9'10 x 8'10
A well-proportioned bedroom featuring a uPVC double-glazed window overlooking the front aspect, providing plenty of natural light, together with a central heating radiator.
Bedroom 2
15'4 x 11'4
A spacious master bedroom featuring two double-glazed windows overlooking the front elevation, allowing plenty of natural light into the room. The bedroom benefits from a central heating radiator, a range of high-gloss fitted wardrobes and access to a private en-suite.
Bedroom 3
11'10 x 8'5
A well-proportioned bedroom featuring a uPVC double-glazed window overlooking the rear aspect, providing plenty of natural light, together with a central heating radiator.
Bedroom 4
8'5 x 6'5
Another bedroom featuring a uPVC double-glazed window overlooking the rear aspect, allowing plenty of natural light into the room, complemented by a central heating radiator.
Bedroom/Office
6'11 x 6'2
A versatile bedroom or home office featuring a uPVC double-glazed window overlooking the front aspect, providing plenty of natural light, complemented by a central heating radiator.
Bathroom
8'0 x 6'3
A well-appointed bathroom comprising a panelled bath with mixer tap, wash basin with mixer tap and low-level flush WC. The room features part-tiled walls, an extractor fan and central heating radiator.
Second Floor Landing
Ensuite Shower Room
8'5 x 4'0
A stylish en-suite shower room featuring a double shower cubicle with a mains-fed twin waterfall shower. The room benefits from part-tiled walls, a chrome heated towel rail, low-level flush WC and wash basin with vanity unit, complemented by a wall-mounted vanity unit and extractor fan.
Exterior
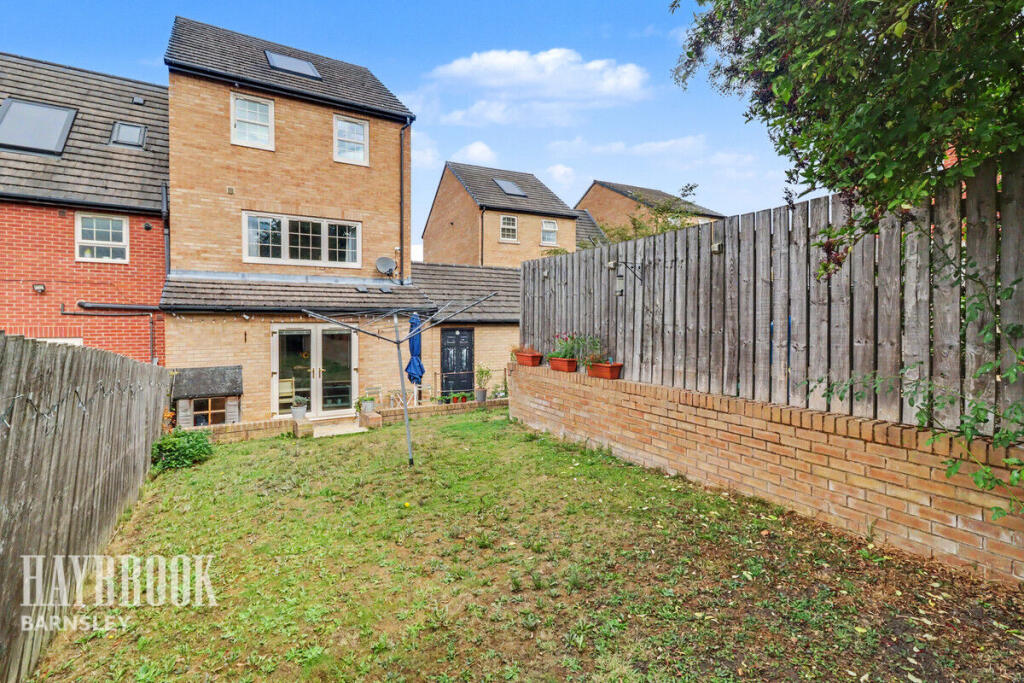
To the rear, the property benefits from an enclosed south-facing garden, predominantly laid to lawn with a patio area, providing an ideal space for outdoor seating and entertaining. There is also a convenient access door leading into the rear of the garage.
To the front is a well-maintained lawned garden with a pathway providing access to the property. A side block-paved driveway offers useful off-road parking and leads directly to the garage.
Garage
A garage with an up-and-over door, which has been partially sectioned to provide useful additional storage space. The garage benefits from power and offers versatile storage or workshop potential.
Disclaimer
Haybrook Estate Agents also offer a professional, ARLA accredited Lettings and Management Service. If you are considering renting your property in order to purchase, are looking at buy to let or would like a free review of your current portfolio then please call the Lettings Branch Manager on the number shown above.
Haybrook Estate Agents is the seller's agent for this property. Your conveyancer is legally responsible for ensuring any purchase agreement fully protects your position. We make detailed enquiries of the seller to ensure the information provided is as accurate as possible. Please inform us if you become aware of any information being inaccurate.
What's included
Garden
Parking
TypeTownhouse
Bedrooms5
Bathrooms2
HeatingAsk Agent
MunicipalityBarnsley
Location
Map loading soon
Neighborhood data on demand
Nearby essentials will load when this section comes into view.
Mortgage calculator
Estimated monthly payment
1.456 €/mo
Down payment10 % · 29.400 €
29.400 €264.604 € loan
Term
Total repayable436.733 €
Interest rate4.40 %
Representative estimate · Landomo is not a mortgage broker. · Rates updated April 2026