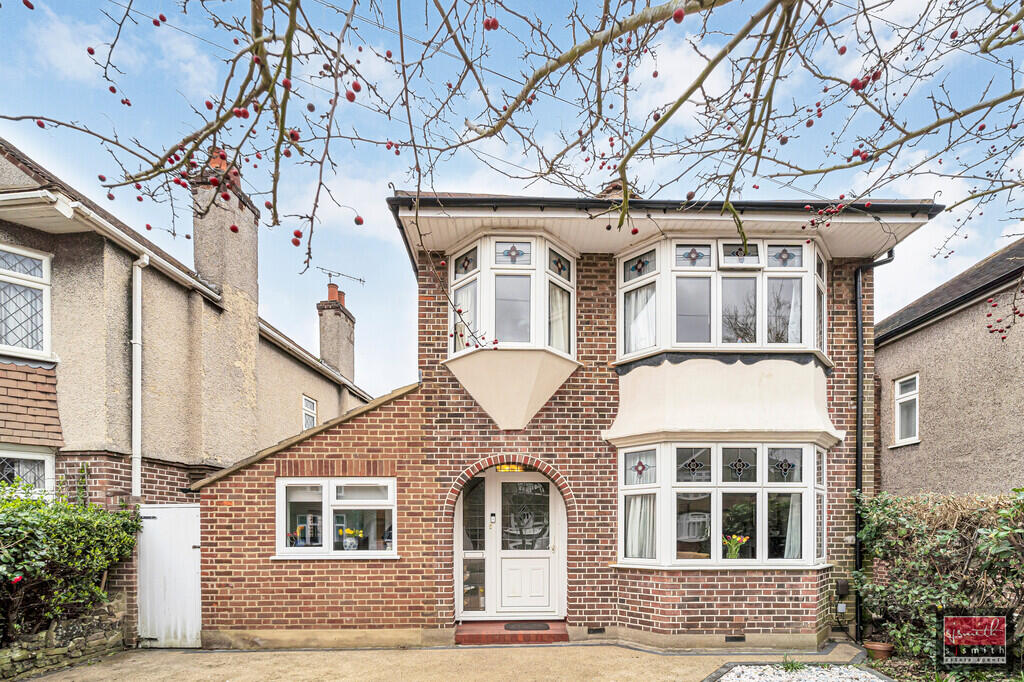
House for sale
Spelthorne, Surrey
3 bedrooms·1 bathroom
777.893 €
Listed Nov 2, 2026
About this listing
Located within the ever desirable Ashview Gardens is this extended three-bedroom detached home, offering off-street parking, a mature rear garden, ground floor W.C. and an extended snug sitting room. A welcoming entrance hallway provides an excellent first impression, offering generous space for greeting guests. From here there is access to the ground floor W.C. and entry through to the side-extended snug.The snug itself is a wonderfully cosy retreat, feeling pleasantly separate from the main living accommodation. Velux windows introduce natural light, enhancing the warmth and character of this charming additional reception space ideal as a reading room, playroom or quiet sitting area. The principal ground floor accommodation is arranged in an open-plan layout, with two reception areas spanning approximately 23 feet in length. The bay-fronted sitting area enjoys an attractive outlook to the front, while the dining space is positioned to the rear, offering pleasant views across the garden. The defined yet flowing layout creates excellent versatility for both family life and entertaining. The kitchen occupies the majority of the rear ground floor and has been thoughtfully arranged to maximise both storage and work surface space. Fitted with a comprehensive range of white high-gloss cabinetry, the room is complemented by warm wood-effect worktops and a neutral tiled floor. A brick-style tiled splashback adds subtle texture and contrast, while under-cabinet and recessed ceiling lighting ensure the space is bright and functional. The layout provides ample base and eye-level units, generous preparation areas and space for appliances, all positioned to enjoy views over the rear garden through the large window. Double doors from the adjoining reception space provide immediate access onto the patio, creating a natural flow between indoor and outdoor living. The first floor comprises two generous double bedrooms. The W.C. is separate from the bathroom, and both have been recently modernised in a contemporary style, featuring patterned porcelain tiling and sandstone-toned finishes to the flooring and remaining wall spaces, creating a cohesive and elegant aesthetic. Bedroom three is a well proportioned single room, currently utilised as a home office, but comfortably accommodates bedroom furnishings if required. The rear garden extends to approximately 80 feet in length and enjoys a desirable westerly aspect. A patio area is positioned directly beyond the rear doors, ideal for outdoor dining and entertaining. Beyond this, a lawn stretches towards the rear boundary, framed by mature borders and established planting which provide privacy and seasonal interest. The garden regularly attracts birds and squirrels, creating a peaceful and natural outdoor setting.
What's included
Garden
Parking
TypeDetached house
Bedrooms3
Bathrooms1
HeatingAsk Agent
MunicipalitySpelthorne
Location
Map loading soon
Neighborhood data on demand
Nearby essentials will load when this section comes into view.
Listed on
Mortgage calculator
Estimated monthly payment
3.852 €/mo
Down payment10 % · 77.789 €
77.789 €700.104 € loan
Term
Total repayable1.155.532 €
Interest rate4.40 %
Representative estimate · Landomo is not a mortgage broker. · Rates updated April 2026