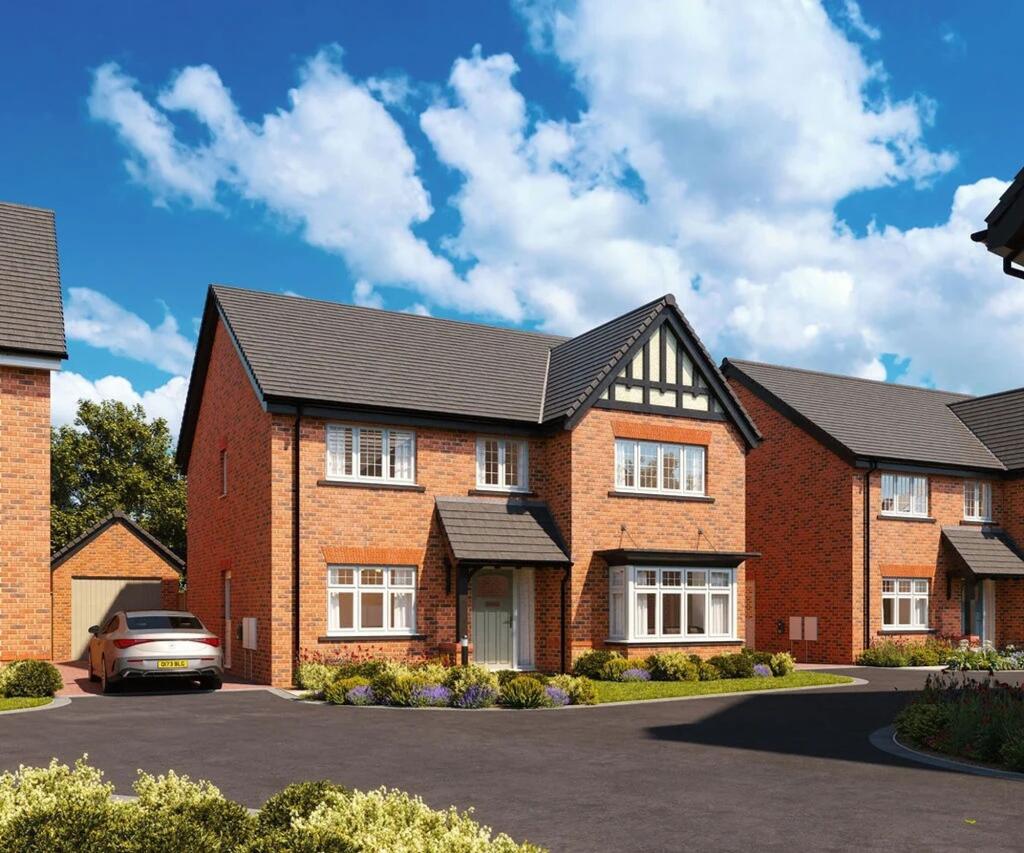
House for sale, 161 m²
Nottingham
4 bedrooms·3 bathrooms
737.938 €
4.583 €/m²
Listed Sep 14, 2026
About this listing
**Receive £21,250* to spend your way**
Ease into a more relaxed pace of life at Mapperley Meadows, this new neighbourhood of 57 beautifully designed three, four, and five-bedroom homes is perfectly positioned so you can enjoy all the benefits of a living on the edge of the countryside with the added comfort of knowing that Nottingham is only a short drive away.
Whether you’re a growing family, working from home or looking to create a dedicated space for your hobbies, our homes at Mapperley Meadows offer all the flexibility you need to make it happen. Spacious, light-filled, open-plan living areas provide the freedom to create the perfect space for entertaining and family gatherings. While our versatile layouts provide rooms that can be turned into everything from home offices to guest bedrooms.
Living in Mapperley offers the ultimate lifestyle balance - easy access to everything Nottingham has to offer, while enjoying the peacefulness of living in a quiet, residential area with beautiful countryside just moments away.
With farm shops, a garden centre, a petting zoo and Gedling Country Park next door to Mapperley Meadows, there is a quaint, village-like feel to living here. But turn the other way and you find an array of bars, restaurants, takeaways and supermarkets. As well as a choice of schools, gyms, sports clubs and travel options.
Plot 49 - Kipling
£20,000 price reduction
Generously proportioned kitchen, dining and family area with bifold doors onto rear garden
Utility room for additional storage and side door access
Separate living room with feature bay window and private downstairs study space
Well-proportioned principal bedroom with en suite and fitted wardrobes
Spacious second bedroom with en suite
Detached single garage with private driveway
Living Room
3.63m x 5.41m
Family
3.11m x 4.4m
Dining
3.08m x 3.77m
Kitchen
3.07m x 3.77m
Utility
1.9m x 2.33m
Study
2.23m x 2.68m
Principal Bedroom
3.18m x 5.07m
En Suite
1.8m x 3.3m
Bedroom 4
2.88m x 3.3m
Bedroom 2
2.78m x 3.63m
En Suite
1.45m x 2.7m
Bathroom
2.17m x 2.7m
Bedroom 3
2.4m x 4.07m
Parking - Garage
Detached single garage with private driveway
What's included
Garage
Key Stats
Key Stats
TypeDetached house
Living Area161 m²
Bedrooms4
Bathrooms3
HeatingGas Central
Location
Map loading soon
Neighborhood data on demand
Nearby essentials will load when this section comes into view.
Mortgage calculator
Estimated monthly payment
3.654 €/mo
Down payment10 % · 73.794 €
73.794 €664.144 € loan
Term
Total repayable1.096.180 €
Interest rate4.40 %
Representative estimate · Landomo is not a mortgage broker. · Rates updated April 2026