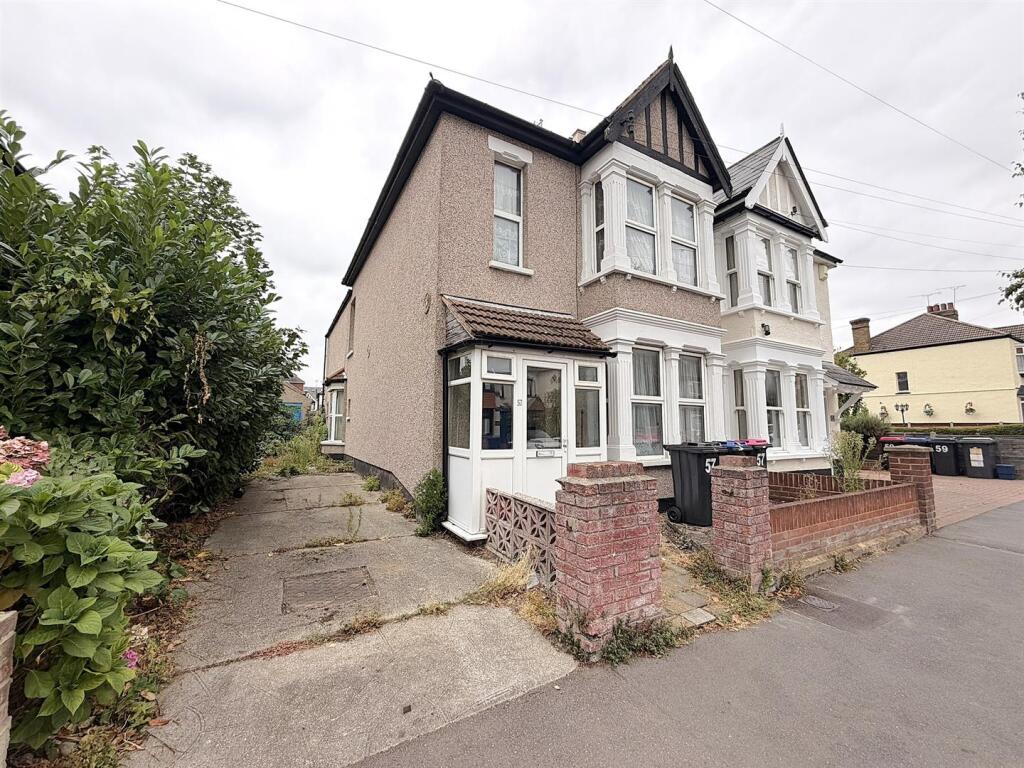
House for sale
Southend-on-Sea
3 bedrooms·1 bathroom
465.192 €
Listed Aug 24, 2026
About this listing
Scott & Stapleton are excited to offer for sale this semi detached character property in need of complete refurbishment & modernisation.
This sizeable property offers huge potential but currently benefits from 3 double bedrooms, family bathroom, 2 reception rooms, kitchen, conservatory & ground floor cloakroom. There is a good size, west backing rear garden, detached single garage & ample off street parking.
A great opportunity to add serious value for a new owner or for a developer to refurbish and sell on for a substantial profit. Potential for simple modernisation of the current layout or larger development with rear ground floor extension, double storey side extension & loft conversion (stpp).
Located in a highly desirable location south of the London Road within easy access of Leigh Broadway, railway station & shops whilst also being in the popular Chalkwell Hall Schools catchment area.
Offered with vacant possession & no onward chain this would be a fabulous chance to purchase a realistically priced, spacious character property in a highly desirable location. Not for the faint hearted but for those willing to roll their sleeves up and get stuck in a great one to go for.
*** CHECK OUT OUR AI GENERATED PHOTOS TO SEE WHAT YOU COULD END UP WITH WITH A BIT OF HARD WORK ***
Accommodation Comprises - UPVC half double glazed entrance door to porch.
Porch - 1.7 x 1.7 (5'6" x 5'6") - UPVC double glazed windows to front & sides. Original half obscure glazed door to entrance hall.
Entrance Hall - 6.8 x 1.6 (22'3" x 5'2") - Stairs to first floor with understairs storage housing meters.
Lounge - 4.4 x 3.3 (14'5" x 10'9") - UPVC double glazed bay window to front.
Dining Room - 3.7 x 3.3 (12'1" x 10'9") - UPVC double glazed French doors to rear.
Morning Room - 3.6 x 3 (11'9" x 9'10") - UPVC double glazed bay window to side.
Kitchen - 3.2 reducing to 2.1 x 3.8 (10'5" reducing to 6'10" - UPVC half double glazed door to side. Window to side, obscure glazed door to rear to conservatory. Recently fitted boiler (not tested).
Ground Floor Cloakroom - 1.9 x 0.8 (6'2" x 2'7") - Windows to rear & side.
Conservatory - 2.7 x 2.6 (8'10" x 8'6") - UPVC conservatory with double glazed french doors to rear on to garden.
First Floor Landing - 4.7 x 1.7 (15'5" x 5'6") - Window to side.
Bedroom 1 - 3.7 increasing to 4.4 x 5.2 (12'1" increasing to 1 - UPVC double glazed bay window to front plus further UPVC double glazed window to front.
Bedroom 2 - 3.7 x 3.3 (12'1" x 10'9") - Window to rear.
Bedroom 3 - 3.8 x 3.1 (12'5" x 10'2") - Window to rear.
Bathroom - 2.2 x 2.1 (7'2" x 6'10") - Obscure glazed window to side.
Separate Wc - 1.3 x 0.8 (4'3" x 2'7") - Obscure glazed window to side. Amazing tiles.
Front Garden - Road frontage of approx. 40' with a large driveway providing ample off street parking.
Garage - Detached single garage with pitched roof & up & over door (unable to access).
Rear Garden - Larger than average, west backing rear garden extending to approx. 75' x 40'
What's included
Garden
Parking
Key Stats
Key Stats
TypeSemi-detached house
Bedrooms3
Bathrooms1
HeatingAsk Agent
Location
Map loading soon
Neighborhood data on demand
Nearby essentials will load when this section comes into view.
Listed on
Mortgage calculator
Estimated monthly payment
2.303 €/mo
Down payment10 % · 46.519 €
46.519 €418.673 € loan
Term
Total repayable691.026 €
Interest rate4.40 %
Representative estimate · Landomo is not a mortgage broker. · Rates updated April 2026