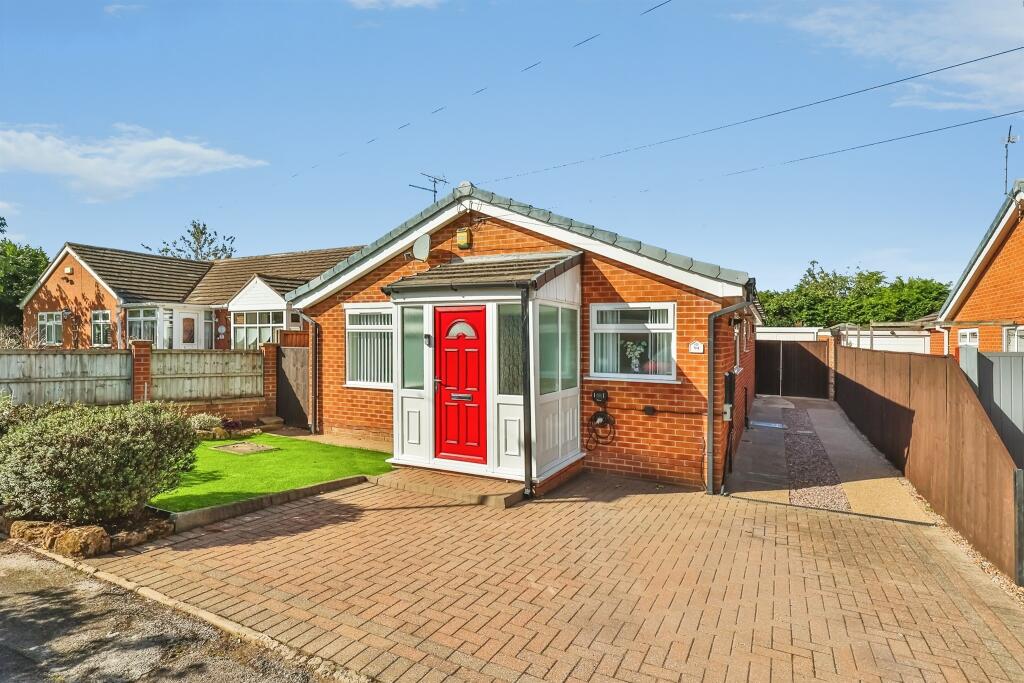
House for sale
Ashfield, Hucknall
2 bedrooms·1 bathroom
251.753 €
Listed Oct 7, 2026
About this listing
SUMMARY
This modern two-bedroom bungalow is set back from the road, offering a pleasant position with a good degree of privacy. Finished to a contemporary standard throughout, the property benefits from newly fitted carpets throughout and well-presented accommodation that is ready to move straight into.
DESCRIPTION
The accommodation comprises an entrance hallway leading through to a spacious lounge diner, providing ample room for both living and dining furniture. French doors open directly onto the rear garden, creating a seamless connection between the indoor and outdoor living spaces.
The fitted kitchen is well appointed with a range of wall and base units and features an island creating the perfect space for everyday dining, entertaining and additional preparation space.
There are two well-proportioned bedrooms, both offering comfortable accommodation, alongside a modern wet room fitted with contemporary fixtures and mains fed shower, providing a practical and stylish finish.
Externally, the property benefits from a shared driveway leading to a gated garage, providing useful off-road parking and storage. The rear garden has been designed with low maintenance in mind and is fully enclosed, offering an outdoor space to enjoy throughout the year.
Combining modern interiors, newly fitted carpets, a contemporary wet room and a sought-after single-storey layout, this well-presented bungalow is ideally suited to a range of buyers seeking comfortable and convenient living in a position set back from the road.
Entrance Porch
Entered via a UPVC front entrance door, providing access into the property's accommodation.
Hallway
Having newly fitted carpet, a front-facing UPVC double glazed window, one radiator, and a storage cupboard housing the Baxi boiler.
Kitchen
Having tiled flooring, a side-facing obscured UPVC double glazed window, rear-facing UPVC double glazed window and a rear UPVC door providing access to the garden. Fitted with a range of wall and base units, incorporating an electric hob with extractor hood over and electric oven. There is space for a fridge freezer, space and plumbing for a washing machine and tumble dryer, a breakfast bar seating area, and one radiator.
Lounge Diner
Having newly fitted carpet, rear-facing UPVC double glazed French doors providing access to the garden, two radiators, and an electric fireplace with decorative surround.
Bedroom One
Having newly fitted carpet, a front-facing UPVC double glazed window, and a radiator.
Bedroom Two
Having newly fitted carpet, a side-facing UPVC double glazed window, and one radiator.
Wet Room
Having a mains-fed shower, low-level WC, vanity wash hand basin, radiator, electric heater, and a side-facing obscured UPVC double glazed window.
Outside
Set back from the road and accessed via a shared driveway, the property benefits from a fully enclosed rear garden which has been fully slabbed for ease of maintenance. There is side access to both sides of the property, a rear outside tap and access to the garage.
The garage is located within the rear garden and can be enclosed via gates if required. The garage benefits from an up-and-over door, power and lighting.
Agents Note
Please note that an £80 AML fee covers the cost of carrying out the required identity and anti-money laundering checks when an offer has been accepted. Once these checks have been completed, the fee cannot be refunded, even if the property purchase does not go ahead.
1. MONEY LAUNDERING REGULATIONS - Intending purchasers will be asked to produce identification documentation at a later stage and we would ask for your co-operation in order that there will be no delay in agreeing the sale.
2. These particulars do not constitute part or all of an offer or contract.
3. The measurements indicated are supplied for guidance only and as such must be considered incorrect.
4. Potential buyers are advised to recheck the measurements before committing to any expense.
5. Burchell Edwards has not tested any apparatus, equipment, fixtures, fittings or services and it is the buyers interests to check the working condition of any appliances.
6. Burchell Edwards has not sought to verify the legal title of the property and the buyers must obtain verification from their solicitor.
What's included
Garage
Parking
TypeDetached house
Bedrooms2
Bathrooms1
HeatingAsk Agent
MunicipalityAshfield
Location
Map loading soon
Neighborhood data on demand
Nearby essentials will load when this section comes into view.
Listed on
Mortgage calculator
Estimated monthly payment
1.247 €/mo
Down payment10 % · 25.175 €
25.175 €226.578 € loan
Term
Total repayable373.970 €
Interest rate4.40 %
Representative estimate · Landomo is not a mortgage broker. · Rates updated April 2026