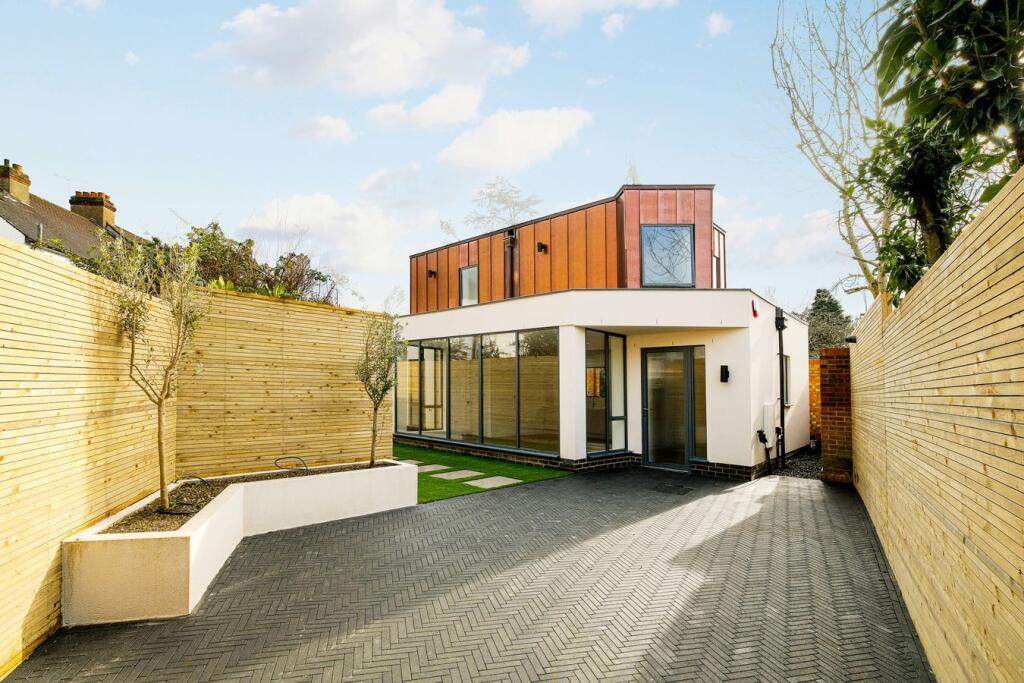
House for sale, 93 m²
London, Woodford Bridge
2 bedrooms·2 bathrooms
835.971 €
8.989 €/m²
Listed Oct 20, 2026
About this listing
Talula House is nestled between Woodford and Chigwell. This is an exquisite and highly accomplished architectural detached home. The house was conceived as a contemporary reflection on modernist houses. Spatially and technologically innovative throughout.
It provides around 1000 sq ft of internal accommodation, with a current arrangement of two double bedrooms with a beautifully landscaped walled court yard garden.
The House
From the street the property is nestled between neighbours, the striking copper façade of the upper level appears to glisten. A portion of clean white render interrupts the mass of glazing, which, is a defining feature.
The black steel gate opens to the beautifully planted garden which wraps itself around the property zoning itself to different parts of the accommodation.
The house is set over two storeys and provides a level access. Aesthetically, when entering the house you are welcomed by horizontal timber panels and parquet flooring.
The living spaces are arranged to take advantage of long diagonal views. Each interlocking space generates its own natural light and relates to the private courtyard gardens in its own capacity.
The glazing, communicates visually with the open plan living room and kitchen area.
On the ground floor there is a large double bedroom with a beautiful family bathroom. The first floor houses the principal bedroom suite, which is formed of three components. The bedroom has a well-positioned sleeping area with a large shower room/ensuite. A dressing room area has been provided with a space for a vanity unit overlooking the sedum roof garden. Light pours gracefully into the space from both glazed aspects varying with the time of day and seasons.
Outdoor Space
Incorporated into the plan are no fewer than three outside spaces. There is the patio garden to the front and side of the ground floor bedroom which is paved with flagstone porcelain tiles.
The front garden is a superb visual space that interacts beautifully with the rear walled garden.
The Area
Woodford and Chigwell are brilliantly positioned with easy access to both Central Line Stations and also a plethora of boutiques, cafes, and eateries and local supermarkets within minutes’ walk.
The Specification
Interior Finishes
LVT Parque Flooring
Cashmere High Gloss Handless Handmade Kitchen
MDF Mouldings for Skirtings, Architraves
Stainless Steel Ironmongery
Pooky Lighting
Joinery
Built in Cupboards in Utility Room
Kitchen
British made bespoke kitchen
Calcutta Gold Quartz with Full Height Splashback
Neff Appliances and Smeg Extraction
Induction Hob
Integrated Microwave
Integrated Oven
Integrated Fridge Freezer
External
Copper Cladded Roof
Aluminium Smart System Glazing
Herringbone Paving
Walled/Battened Court Yard Garden
Rear Planted Garden Wall with Irrigation System
Two Taps for Gardening
External Lighting to raised planter with Olive Trees
Bathroom & Ensuite
Porcelain Tiles (600x600)
White Gloss Cabinetry
Sanipex Brassware
Heated Towel Rail
Mirrored LED Wall Units with integrated storage
Fitted Bath
Lighting & Electrical
LED Downlights in all areas
Hallway Wall Lights
LED PIR Stair Lights
Zoned Lighting with Dimmers
GF Bedroom Pooky Wall Lights
FF Principle Bedroom Recessed Micro LED Wall Lights
Vanity Down Lights in Bay Window
USB MK White Sockets
Data and TV Points in Living room and GF Bedroom
GF Under Floor Wet Heating System Across Entire Ground Floor
Energy efficient Mitsubishi ECO Dan Air Source Heat Pump
Thermostats on both floors
Security & Peace of Mind
Intercom and Access Control
Wireless Alarm System with Fob Control
CCTV with Application Alerts
Private Gated Development
10 Year ICW Warranty
In accordance with Section 21 of the Estate Agents Act 1979, we hereby declare that a Director of DaBora Conway has a personal interest in this property, as they are related to the vendor. Further details can be provided upon requ
What's included
Garden
TypeDetached house
Living Area93 m²
Bedrooms2
Bathrooms2
HeatingAsk Agent
MunicipalityLondon
Location
Map loading soon
Neighborhood data on demand
Nearby essentials will load when this section comes into view.
Listed on
Mortgage calculator
Estimated monthly payment
4.139 €/mo
Down payment10 % · 83.597 €
83.597 €752.374 € loan
Term
Total repayable1.241.805 €
Interest rate4.40 %
Representative estimate · Landomo is not a mortgage broker. · Rates updated April 2026