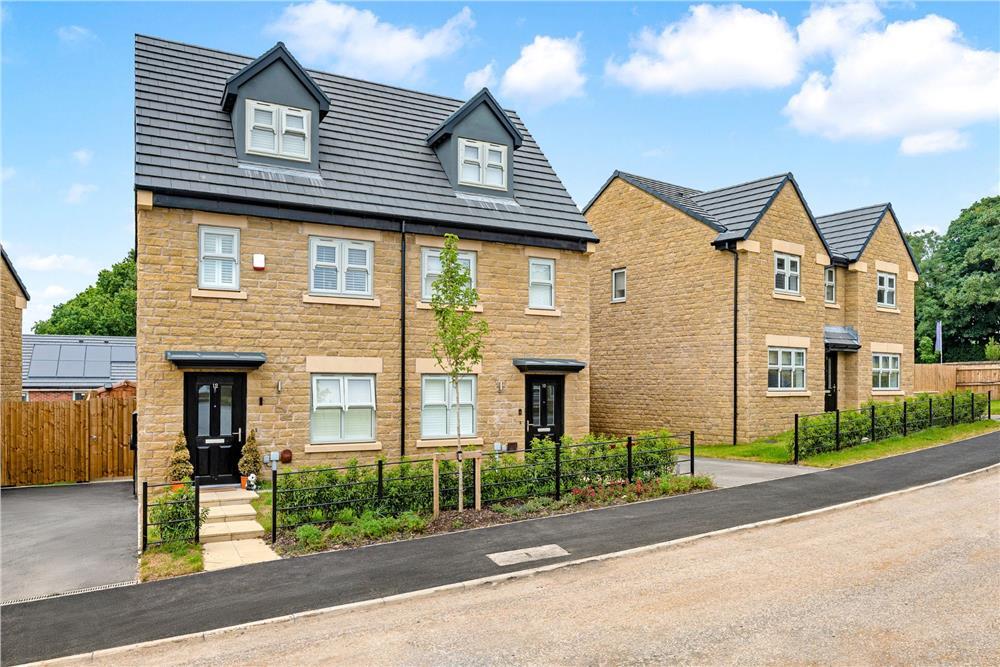
House for sale
Warrington
3 bedrooms
338.049 €
Listed Sep 12, 2026
About this listing
With features including FRENCH DOORS off the kitchen / diner, a DOWNSTAIRS WC, SUPERB MASTER BEDROOM across the entire top floor with EN-SUITE, a 10-YEAR NHBC WARRANTY included and the ability to PRE-RESERVE ONLINE, this fantastic 3 bedroom, 3-storey home on Dial House Place development in Rainford is perfect for first-time buyers and families alike. Speak to our Development Sales Manager to find out how we could help you move.
Plot 70
Tenure: Freehold
Length of lease: N/A
Annual ground rent amount (£): N/A
Ground rent review period (year/month): N/A
Annual service charge amount (£): 252.74
Service charge review period (year/month): Yearly
Council tax band (England, Wales and Scotland): TBC
Reservation fee (£): 500
For more information about the optional extras available in our new homes, please visit the Miller Homes website.
Plot 71
Tenure: Freehold
Length of lease: N/A
Annual ground rent amount (£): N/A
Ground rent review period (year/month): N/A
Annual service charge amount (£): 252.74
Service charge review period (year/month): Yearly
Council tax band (England, Wales and Scotland): TBC
Reservation fee (£): 500
For more information about the optional extras available in our new homes, please visit the Miller Homes website.
Plot 76
Tenure: Freehold
Length of lease: N/A
Annual ground rent amount (£): N/A
Ground rent review period (year/month): N/A
Annual service charge amount (£): 252.74
Service charge review period (year/month): Yearly
Council tax band (England, Wales and Scotland): TBC
Reservation fee (£): 500
For more information about the optional extras available in our new homes, please visit the Miller Homes website.
Plot 77
Tenure: Freehold
Length of lease: N/A
Annual ground rent amount (£): N/A
Ground rent review period (year/month): N/A
Annual service charge amount (£): 252.74
Service charge review period (year/month): Yearly
Council tax band (England, Wales and Scotland): TBC
Reservation fee (£): 500
For more information about the optional extras available in our new homes, please visit the Miller Homes website.
Parking - Off Street Parking
Room Dimensions
Ground Floor
Lounge - 2.96 x 4.3 metre
Kitchen/Dining - 3.96 x 3.11 metre
WC - 1.07 x 1.5 metre
First Floor
Bedroom 2 - 3.96 x 2.75 metre
Bedroom 3 - 1.95 x 2.52 metre
Bathroom - 1.7 x 2.03 metre
Second floor
Principal Bedroom - 3.01 x 2.52 metre
En-Suite - 1.89 x 1.81 metre
What's included
Garden
Parking
Key Stats
Key Stats
TypeSemi-detached house
Bedrooms3
Bathrooms0
HeatingAsk Developer
Location
Map loading soon
Neighborhood data on demand
Nearby essentials will load when this section comes into view.
Listed on
Mortgage calculator
Estimated monthly payment
1.674 €/mo
Down payment10 % · 33.805 €
33.805 €304.244 € loan
Term
Total repayable502.159 €
Interest rate4.40 %
Representative estimate · Landomo is not a mortgage broker. · Rates updated April 2026