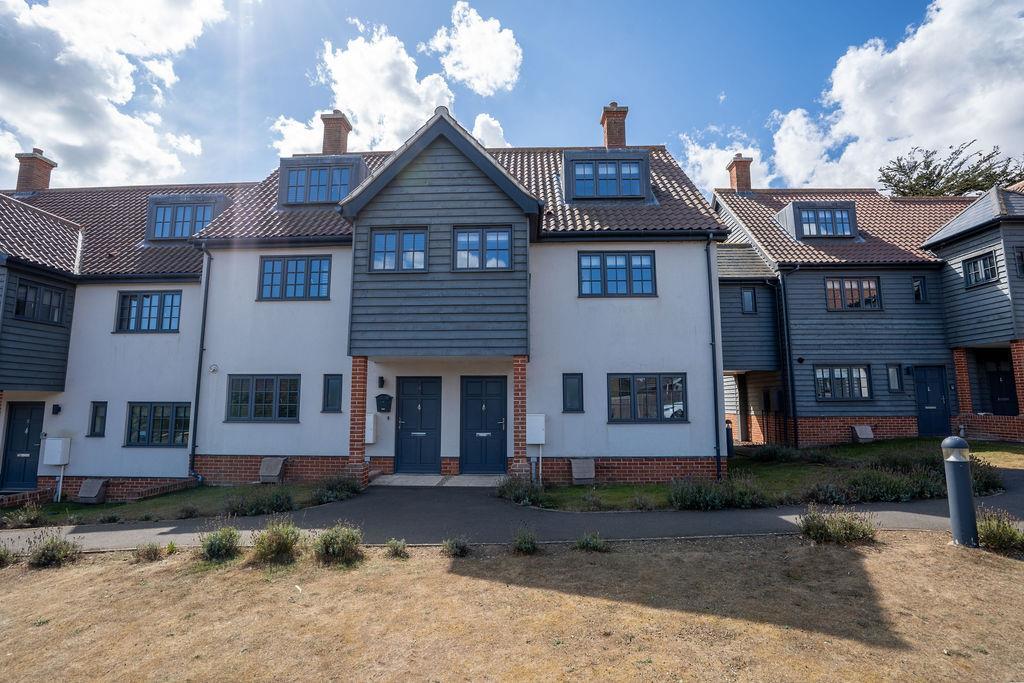
House for sale
East Suffolk, Aldringham cum Thorpe
3 bedrooms·2 bathrooms
462.188 €
Listed Sep 2, 2026
About this listing
Flick and Son are pleased to be able to offer this immaculate three double bedroom home offering spacious lounge/diner, fully fitted kitchen, en-suite and family bathroom situated in the sought after village of Thorpeness.
Entrance Hall - Stairs rise to the first floor, with radiator and doors leading to:
Cloakroom - Frosted double-glazed window to the front aspect. Two-piece suite comprising low-level WC and wash hand basin. Radiator and tiled flooring.
Tenure - Freehold
Lounge/Diner - Double-glazed door and double-glazed bay window overlooking the rear aspect. Useful storage cupboard beneath the stairs. Opening through to:
Kitchen - Double-glazed windows to the front aspect. Fitted with a range of base and wall-mounted units, stainless-steel sink and drainer, and a range of integrated appliances including washing machine, fridge/freezer and dishwasher. Fitted Neff oven, hob, extractor and microwave. Concealed Baxi boiler, tiled flooring and radiator.
First Floor Landing - Two double-glazed windows to the front aspect. Walk-in alcove providing an ideal study area. Radiator and door to storage cupboard. Stairs rise to the second floor, with doors leading to:
Master Bedroom - Double-glazed bay window to the rear aspect, radiator and door to:
Ensuite - Frosted double-glazed window to the front aspect. Three-piece suite comprising low-level WC, vanity wash hand basin and shower cubicle. Tiled flooring and heated towel rail.
Bedroom Two - Double-glazed window to the front aspect and radiator.
Bathroom - Frosted double-glazed window to the rear aspect. Three-piece suite comprising low-level WC, vanity wash hand basin and bath with shower over. Tiled flooring and heated towel rail.
Second Floor Landing - Door to wardrobe/storage cupboard and door leading to:
Bedroom Three - Double-glazed windows to both the front and rear aspects. Access to loft space and radiator.
Outside - Lawned area with open paved porch.
Paved rear garden with garden shed and gated rear access
Parking - Allocated parking space
Services - Mains Gas, Water, Electricity & Sewage
Viewing - Please contact Flick & Son, 134 High Street, Aldeburgh, IP15 5AQ for an appointment to view.
Email:
Tel:
Fixtures & Fittings - No fixtures, fittings, furnishings or effects save those that are specifically mentioned in these particulars are included in the sale and any item not so noted is expressly excluded. It should not be assumed that any contents, furnishings or furniture shown in the photographs (if any) are included in the sale. These particulars do not constitute any part of any offer or contract. They are issued in good faith but do not constitute representations of fact and should be independently checked by or on behalf of prospective purchasers or tenants and are furnished on the express understanding that neither the agents nor the vendor are or will become liable in respect of their contents. The vendor does not hereby make or give nor do Messrs Flick & Son nor does any Director or employee of Messrs Flick & Son have any authority to make or give any representation or warranty whatsoever, as regards the property or otherwise.
What's included
Garden
Parking
Key Stats
Key Stats
TypeTownhouse
Bedrooms3
Bathrooms2
Energy ClassB
HeatingAsk Agent
MunicipalityEast Suffolk
Location
Map loading soon
Neighborhood data on demand
Nearby essentials will load when this section comes into view.
Listed on
Mortgage calculator
Estimated monthly payment
2.289 €/mo
Down payment10 % · 46.219 €
46.219 €415.969 € loan
Term
Total repayable686.563 €
Interest rate4.40 %
Representative estimate · Landomo is not a mortgage broker. · Rates updated April 2026