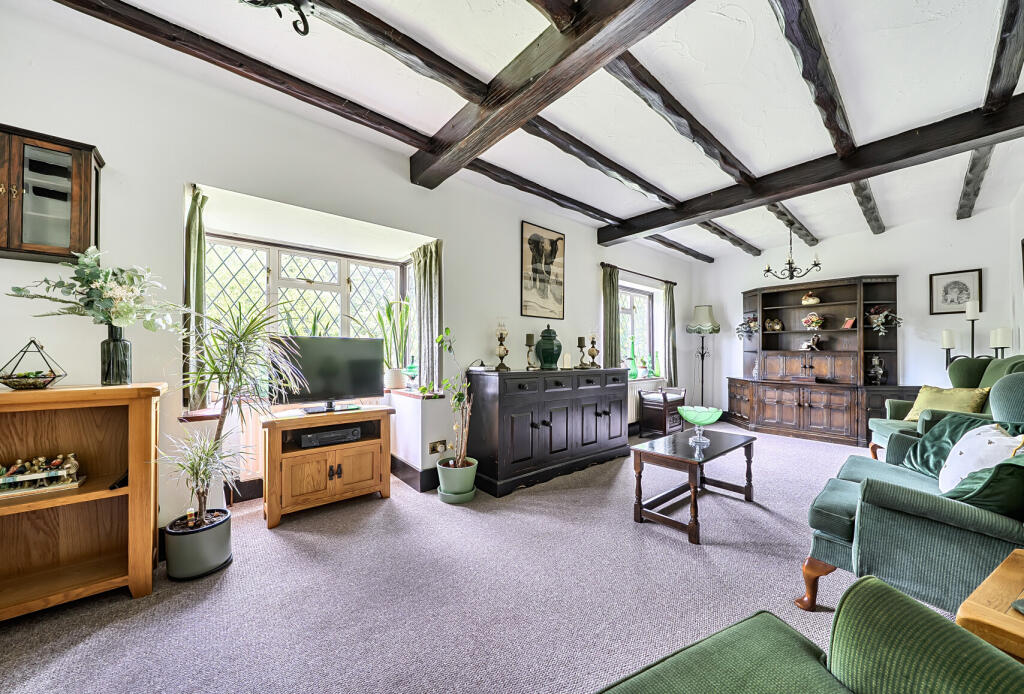
House for sale, 122 m²
Sevenoaks, Clarke's Bottom, West Kingsdown
3 bedrooms·2 bathrooms
829.531 €
6.800 €/m²
Listed Oct 13, 2026
About this listing
Offering over 1,300 sq ft of spacious, versatile accommodation, this attractive detached bungalow sits on a generous plot surrounded by glorious Kent countryside.
Featuring a 23ft sitting room, separate dining/family room, kitchen with garden access, and three double bedrooms—all overlooking the rear garden—including a 21ft principal suite with en-suite. Outside, enjoy a secluded 67ft x 63ft garden, a detached garage, and multiple driveways. Perfectly positioned for local amenities, nearby mainline stations (Kemsing & Borough Green), Sevenoaks, and major commuter links (M20, M25, A21).
• EPC Rating F
• Council tax Band G
Headline: Substantial Three-Bedroom Detached Bungalow in Sought-After Tinkerpot Lane – Over 1,300 Sq Ft of Versatile Living
Description:
Set within the highly desirable semi-rural surroundings of Tinkerpot Lane, this impressive detached bungalow offers a rare blend of generous proportions, privacy, and convenience. Providing over 1,300 sq ft of well-appointed accommodation, the property is designed for comfortable and relaxing living.
The heart of the home features a magnificent 23ft sitting room, perfectly complemented by a separate dining/family room and a well-equipped kitchen with direct garden access—ideal for entertaining or family life. All three bedrooms enjoy peaceful views overlooking the stunning rear garden. The standout principal bedroom spans an impressive 21ft and benefits from a private en-suite shower room.
Outside:
Occupying a generous plot, the exterior matches the interior's appeal. The secluded rear garden measures an exceptional 67ft x 63ft, offering a private sanctuary surrounded by mature greenery. Practicality is equally well-considered, featuring a detached garage and a choice of driveways for ample parking.
What's included
Garden
Parking
TypeBungalow
Living Area122 m²
Bedrooms3
Bathrooms2
Energy ClassF
HeatingAsk Agent
MunicipalitySevenoaks
Location
Map loading soon
Neighborhood data on demand
Nearby essentials will load when this section comes into view.
Listed on
Mortgage calculator
Estimated monthly payment
4.107 €/mo
Down payment10 % · 82.953 €
82.953 €746.578 € loan
Term
Total repayable1.232.238 €
Interest rate4.40 %
Representative estimate · Landomo is not a mortgage broker. · Rates updated April 2026