House for sale
Babergh, Sudbury
4 bedrooms·2 bathrooms
507.342 €
Listed Oct 12, 2026
About this listing
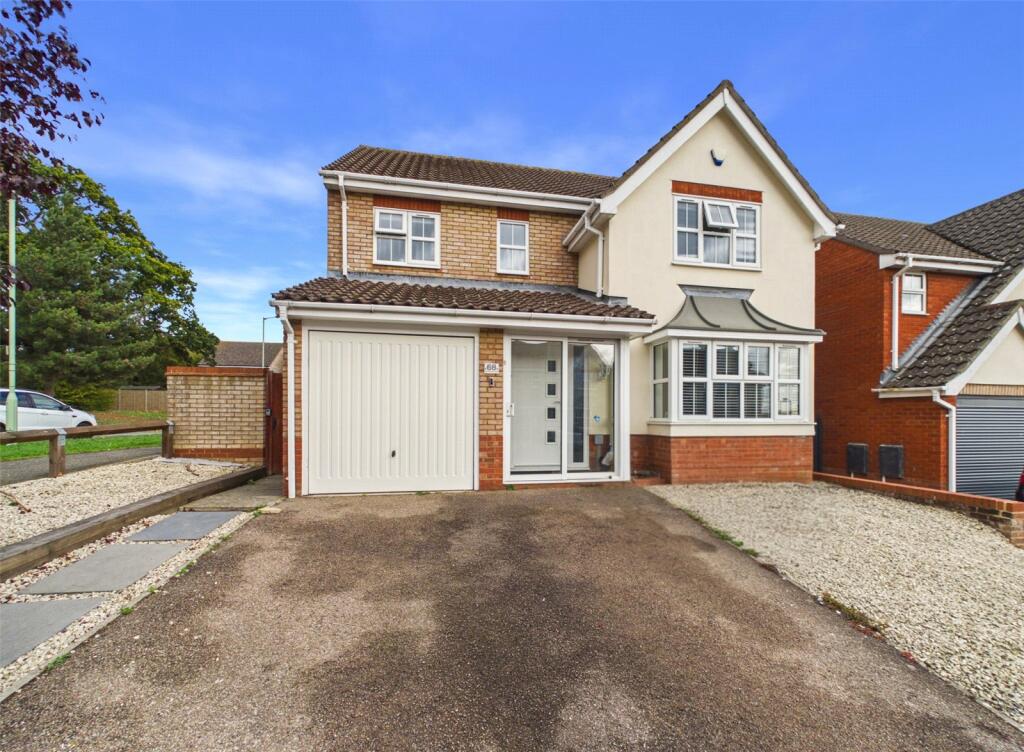
Guide Price £425,000 to £450,000 - Situated within a modern development just a short distance from local amenities, this impressive four bedroom detached family home offers well pro-portioned accommodation throughout. Finished to a stylish standard the property boasts a stunning kitchen/diner, generous size bedrooms and a garage with driveway parking making an ideal choice for the modern family.
A porchway with sliding doors has space for shoes and coats and leads direct to an entrance hallway. This entrance hallway has staircase rising to the first floor with under stairs storage cupboard, access to the garage, living room and the kitchen/diner.
The living room has front aspect bay window with a wall mounted radiator, centrally located ornamental fireplace feature and double doors opening to the kitchen/diner.
The kitchen/diner is stylish in design with a central located island with a five ring gas hob, space for free standing chairs and is surround by a fully fitted kitchen. This kitchen has a double oven, sink and drainer, double glazed windows overlooking the rear garden, half tiled walls, matching base and eye level units, integrated dishwasher and LED spotlighting above. This room also has plenty of space for a family dining table. You will find French doors that open to a rear patio and entrance to a utility. This utility has a half bowl sink built into worksurface, integrated fridge/freezer and rear doorway to the garden. There is also access to a cloakroom from the utility.
Upstairs has a central located landing with access to all four bedrooms and family bathroom. Bedroom one features front aspect window and large built in wardrobes with mirror doors and entrance to the en-suite. The en-suite has a walk in shower with a large shower screen, overhead shower attachment with a rainforest shower head, vanity wash hand basin, W.C, frosted windows and LED spotlighting.
Bedrooms two and three both have garden aspect views and come with built in cupboard and built in double wardrobe with mirror doors. Bedroom four has front aspect window and features a built in storage cupboard.
Outside
The front of the property features a paved hard standing driveway large enough for multiple vehicles as well as a shingled front garden and access to a garage which is fully powered with lighting.
There is a side gate leading to the rear garden which is mostly laid to lawn and is bounded by fence line and brick wall. The garden has mature shrubs surround and is large enough for a young family.
Location
Sudbury is a thriving and expanding market town with a good range of local amenities including branch rail link to London Liverpool Street Station via Marks Tey. There is also a good local bus service, a range of boutique shops as well as high street brand and supermarkets including Waitrose, Sainsburys, Tesco and Aldi.
Directions
Please use the postcode CO10 1SY for SatNav.
Important Information
Council Tax Band - E
Services - We understand that mains water, drainage, gas and electricity are connected to the property.
Tenure - Freehold
EPC rating - D
Ref - SUD260593/MR
What's included
Garden
Parking
TypeDetached house
Bedrooms4
Bathrooms2
Energy ClassD
HeatingAsk Agent
MunicipalityBabergh
Location
Map loading soon
Neighborhood data on demand
Nearby essentials will load when this section comes into view.
Listed on
Mortgage calculator
Estimated monthly payment
2.512 €/mo
Down payment10 % · 50.734 €
50.734 €456.608 € loan
Term
Total repayable753.638 €
Interest rate4.40 %
Representative estimate · Landomo is not a mortgage broker. · Rates updated April 2026