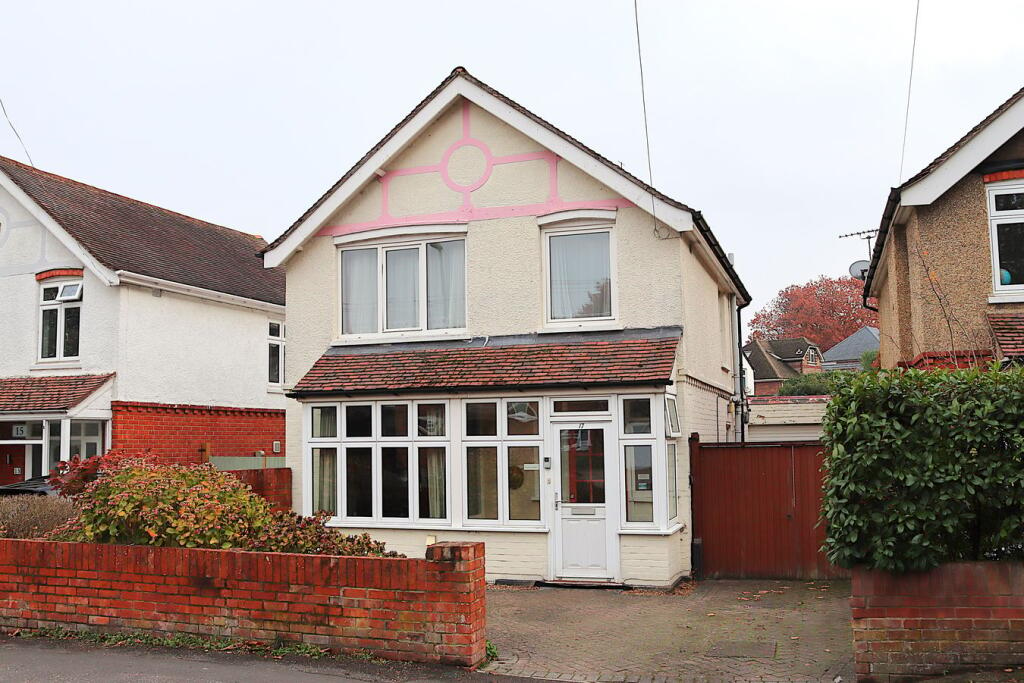
House for sale
Rushmoor, Hampshire
3 bedrooms·1 bathroom
629.119 €
Listed Nov 7, 2026
About this listing
A three bedroom extended detached home offered for sale with no onward chain situated in a sought after location offering easy access to both Farnborough North and Main Stations ( Waterloo 37 mins) and the Town Centre. The ground floor accommodation comprises porch, entrance hall, living room, dining room, kitchen, with three bedrooms and bathroom upstairs, externally the property features an 85ft rear garden off road parking and garage. EER 'E'
Porch
Front aspect aluminium half double glazed door, front and side aspect upvc double glazed windows, door to entrance hall.
Entrance Hall
Front aspect opaque glazed hardwood door with opaque glazed panels to sides and above, stairs to first floor with storage cupboard below housing gas and electric meters and fuse board. Wood flooring, opaque glazed doors to living room and dining room, sliding part opaque glazed door to kitchen, wall light, radiator, thermostat.
Living Room
4.43m x 3.51m (14' 6" x 11' 6") max. Front aspect upvc double glazed bay window with single glazed window adjoining porch, two radiators, electric fire with display surround, wall lights.
Dining Room
5.31m x 3.21m (17' 5" x 10' 6") Rear aspect upvc double glazed door and secondary glazed window, two radiators, serving hatch from kitchen, Cable point.
Kitchen
4.44m x 2.13m (14' 7" x 7' 0") Rear aspect upvc double glazed window, side aspect upvc double glazed window and aluminium opaque double glazed door, fitted range of eye and base level units, roll edge worksurfaces with inset stainless steel sink unit with mixer tap. Built in fan assisted double oven with grill, built in four ring ceramic hob below extractor, integrated fridge, under counter washing machine and slimline dishwasher. Wall mounted 'Worcester' gas central heating boiler, retractable breakfast bar, central heating control, tiled floor.
Landing
Side aspect upvc double glazed window, doors to bedrooms and bathroom, wall light, hinged hatch giving access to mainly boarded loft space with ladder and light.
Bedroom One
3.48m x 3.2m (11' 5" x 10' 6") Front aspect upvc double glazed window, range of fitted wardrobes and cabinets offering storage, radiator.
Bedroom Two
3.48m x 3.20m (11' 5" x 10' 6") Rear aspect upvc double glazed window, radiator, range of fitted wardrobes and cabinets offering storage and housing hot water cylinder tank.
Bedroom Three
2.19m x 2.12m (7' 2" x 6' 11") Front aspect upvc double glazed window, radiator, fitted wardrobe, drawer unit below worktop with shelving above.
Bathroom
Rear aspect upvc opaque double glazed window, recessed vanity unit inset wash basin with mixer tap with storage cabinet below and fitted mirror with courtesy light above, low level wc, panel enclosed bath with mixer tap and shower over, tiled walls, radiator, vinyl flooring.
Front of Property
Block paved driveway with twin opening gates to side giving access to further parking and garage, courtesy light, outside tap.
Garage
6.99m x 2.96m (22' 11" x 9' 9") Front aspect up and over door, side aspect window and door to garden, power and light.
Rear Garden
Paved terrace leading to mainly laid to lawn garden with shaped flower and shrub borders and beds, greenhouse, timber built shed, side door to garage. The garden extends approximately 85ft and in enclosed by a combination of timber fencing and low level brick walling.
Agents Note
Whilst these particulars have been prepared in good faith you should be advised that they in no way form any part of a contract be it verbal or written. All rights of access, restrictions, boundaries and fixtures and fittings should be confirmed via your solicitor. Billingham Martin have not tested any appliances or services. All the information included is purely for guidance purposes only. Floor plans are not drawn to scale. Billingham Martin may receive fees from third parties whose services they recommend.
On acceptance of an offer (subject to contract) buyers are required to complete Identity Verification Checks at a cost of £15 per person, this cost is non refundable and must be paid before a Memorandum of Sale can be issued.
What's included
Garden
Parking
TypeDetached house
Bedrooms3
Bathrooms1
HeatingGas Central
MunicipalityRushmoor
Location
Map loading soon
Neighborhood data on demand
Nearby essentials will load when this section comes into view.
Listed on
Mortgage calculator
Estimated monthly payment
3.115 €/mo
Down payment10 % · 62.912 €
62.912 €566.207 € loan
Term
Total repayable934.533 €
Interest rate4.40 %
Representative estimate · Landomo is not a mortgage broker. · Rates updated April 2026