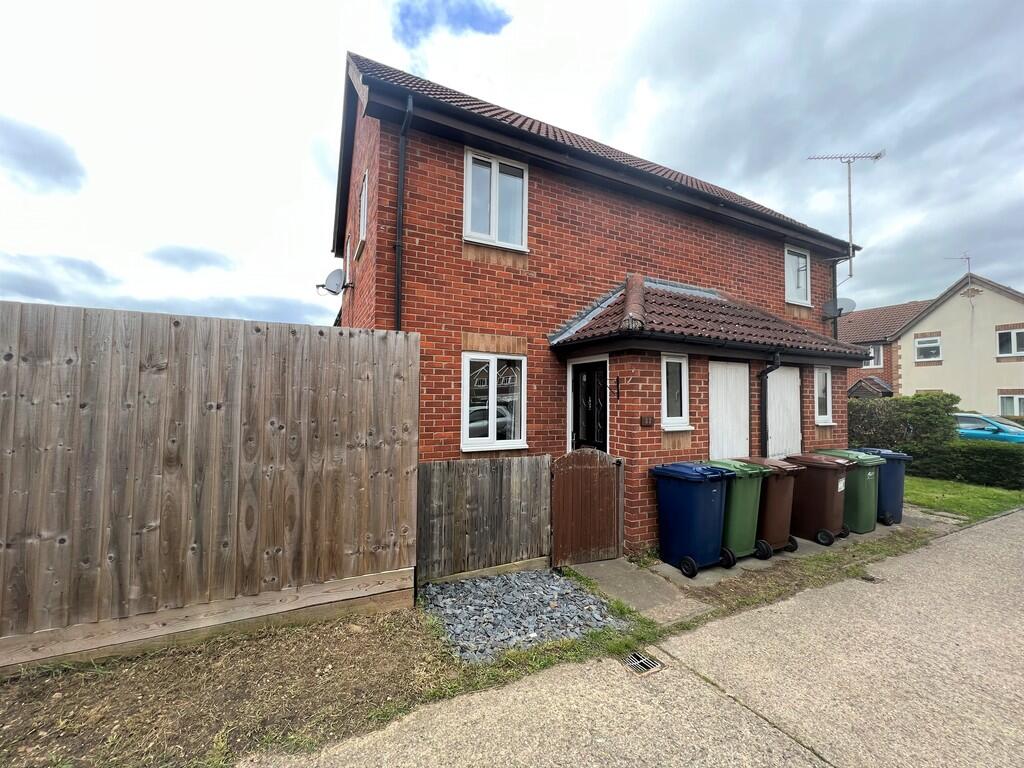
House to rent
Peterborough
1 bedroom·1 bathroom
897 €/mo
Listed Nov 9, 2026
About this listing
Ground Floor
Porch Entrance door and double-glazed window to front.
Lounge/Dining Room 4.35m (14'3") x 2.46m (8'1") Double glazed window to front and side, two single radiators, stairs to first floor and opening to:
Kitchen 2.40m (7'8") x 1.94m (6'3") Fitted with a matching base and eye level units with worktop space over, stainless steel sink with tiled splashbacks, plumbing for washing machine, space for cooker, single radiator, laminate flooring and double glazed window to side.
First Floor
Landing Large storage cupboard and door leading to:
Bedroom 1 3.32m (10'8") x 2.88m (9'4") Double glazed window to front and side, large storage cupboard and single radiator.
Bathroom Fitted with three-piece suite comprising panelled bath, wash hand basin and low-level WC, tiled splashbacks, single radiator, laminate flooring and double-glazed window to side.
Outside The property offers allocated parking to the front of the property. A side gate allows access to an enclosed garden mainly comprising of lawn and some hardstanding.
EPC- TBC
What's included
Terrace
Garden
TypeTerraced house
Bedrooms1
Bathrooms1
HeatingAsk Agent
Deposit1.036 €
Location
Map loading soon
Neighborhood data on demand
Nearby essentials will load when this section comes into view.