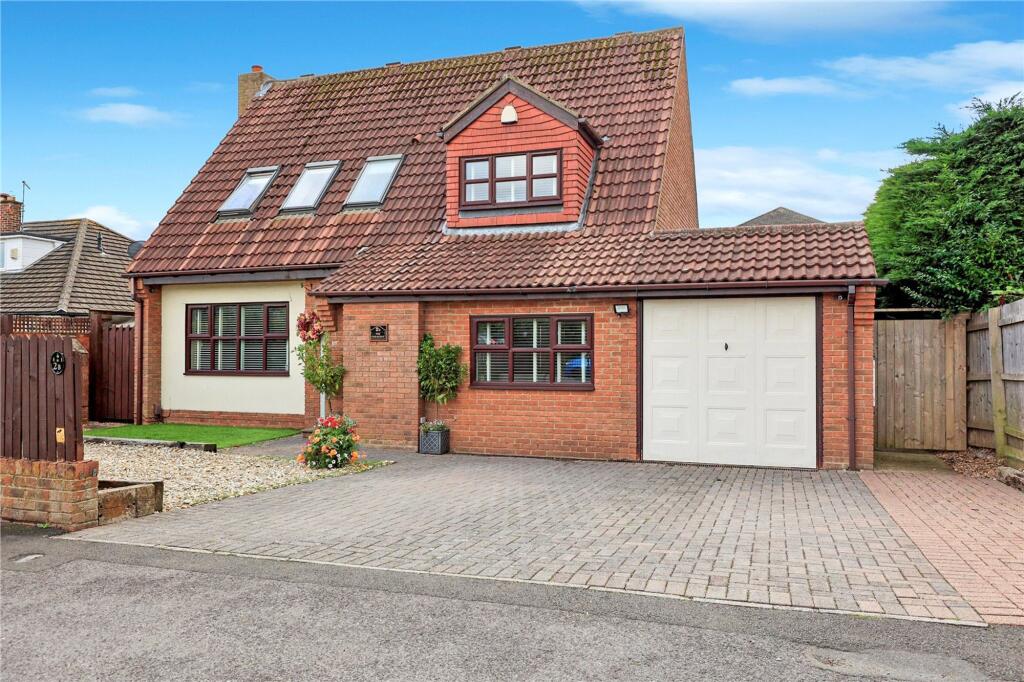
House for sale
Stockton-on-Tees
4 bedrooms·2 bathrooms
436.300 €
Listed Sep 15, 2026
About this listing
A beautifully presented and deceptively spacious four bedroom detached family home located in this prime area of Nunthorpe offering easy access to local schools and amenities. Features include an open plan lounge/family room with feature inglenook fireplace and multifuel burning stove, separate reception room, smart fitted kitchen with separate utility, ground floor WC, master bedroom with en-suite shower room, private spacious rear garden and double width block paved driveway.
EPC Rating: D
Entrance Hall
2.2m x 4.27m
With staircase to the first floor and stone tiled floor.
Cloakroom/WC
1.32m x 1.65m
With low level WC, wash hand basin and stone tiled floor.
Living Room
3.58m x 6.76m
Living room opening to a family area with a feature inglenook fireplace with a multifuel burning stove and French doors opening to the rear elevation.
Dining Area
2.82m x 3.84m
Kitchen
2.92m x 4.0m
4m x 2.92m increasing to 4.01m
With a range of farmhouse style wall and floor units, complementing work surfaces, Belfast sink and four ring hob with extractor over.
Dining Room/Family Room
3.18m x 4.98m
With laminate style flooring.
Utility Room
2.95m x 1.65m
With work surface, inset sink, plumbing for washing machine and dryer, wall mounted boiler and side external door.
Part Converted Garage Space
2.46m x 2.74m
With shelving and access door to the remainder of the garage.
Bedroom One
3.58m x 3.7m
With two Velux style windows.
En-Suite Shower Room
2.51m x 1.14m
White suite comprising double shower cubicle, low level WC, wash hand basin, tiled floor and chrome heated towel rail.
Bedroom Two
2.87m x 4.11m
White suite comprising double shower cubicle, low level WC, wash hand basin, tiled floor and chrome heated towel rail.
Bedroom Three
2.74m x 3.6m
Bedroom Four
1.85m x 2.74m
Bathroom
2.26m x 1.73m
Comprising panelled bath with shower over, low level WC, wash hand basin and part tiled walls.
Location
The property is located within the sought after area of Nunthorpe offering easy access to local schools, amenities and transport links.
Parking & Gardens
To the front there is a double width block paved driveway leading to the remainder of the garage space. Gated access to the side elevation leads to a large private rear garden with tall hedge border, lawn, patio, gazebo and wood store to the side elevation.
What's included
Garden
Parking
Fireplace
Key Stats
Key Stats
TypeDetached house
Bedrooms4
Bathrooms2
Energy ClassD
HeatingAsk Agent
Location
Map loading soon
Neighborhood data on demand
Nearby essentials will load when this section comes into view.
Listed on
Mortgage calculator
Estimated monthly payment
2.160 €/mo
Down payment10 % · 43.630 €
43.630 €392.670 € loan
Term
Total repayable648.108 €
Interest rate4.40 %
Representative estimate · Landomo is not a mortgage broker. · Rates updated April 2026