House to rent
Huntingdonshire, Ramsey
1.343 €/mo
Listed Aug 20, 2026
About this listing
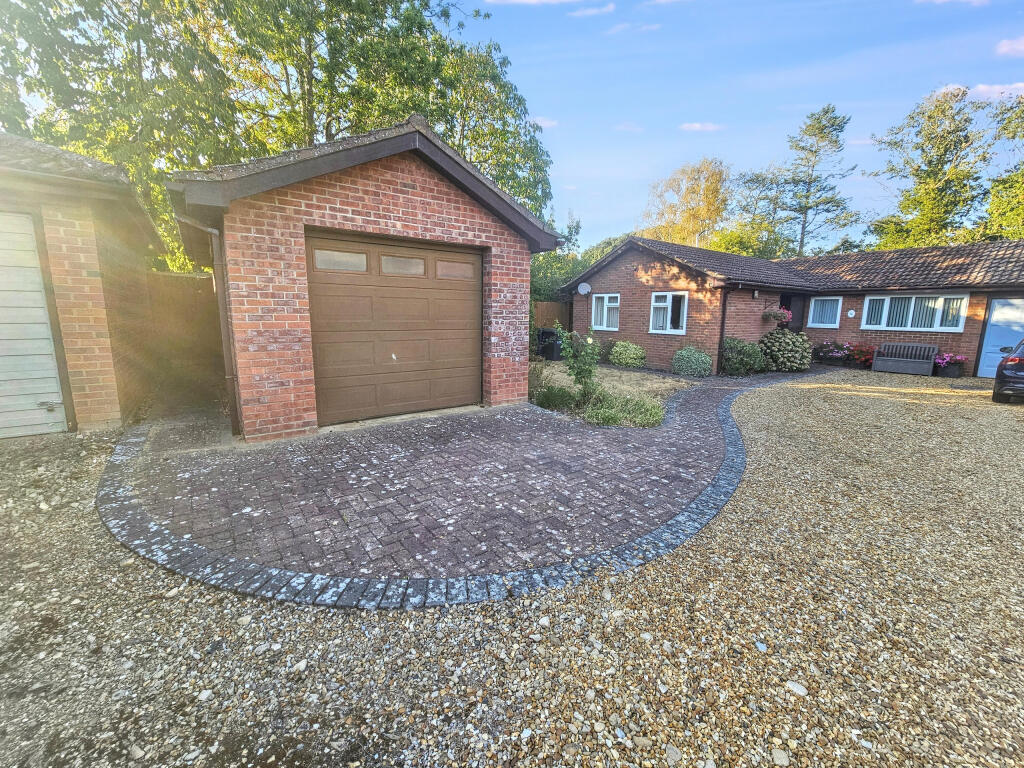
Bungalows offering this amount of space rarely become available to rent. Set in a tucked-away position in Ramsey, this link-detached bungalow has two bedrooms, a spacious L-shaped lounge with dining area, a conservatory, an enclosed rear garden, driveway parking and a separate detached garage.
The accommodation includes a spacious L-shaped lounge with a feature fireplace and space for dining, together with a conservatory overlooking the rear garden. A useful utility area leads through to the fitted kitchen.
There are two bedrooms, including a particularly generous main bedroom, together with a shower room.
Outside, the enclosed rear garden is mainly paved and faces approximately north-east.
The driveway provides off-road parking and leads to the property’s separate detached garage.
Fairfields Drive is well placed for Ramsey town centre, local walks and Ramsey Golf & Bowls Club.
The property is available immediately, subject to satisfactory references and the usual tenancy checks.
The rent is £1,150 per calendar month.
The minimum household income required for affordability is £34,500 per annum.
A holding deposit of £265.38, equivalent to one week’s rent, is payable to reserve the property while references and pre-tenancy checks are completed. If the tenancy proceeds, the holding deposit will be returned or, with the applicant’s agreement, put towards the first month’s rent or security deposit.
The security deposit is £1,326.92.
We are looking to hold viewings on Saturday 22nd August during the morning.
Please contact Cannon & Co to arrange an appointment or complete the enquiry form so we can check your requirements and availability.
Disclaimer
While every effort is made to ensure the information provided is as accurate as possible including property particulars your conveyancer is legally responsible for ensuring any purchase agreement fully protects your position.
Ground Floor
Entrance
Main Bedroom – 4.62m x 2.43m (15'2" x 8'0")
Bedroom 2 – 3.23m x 2.31m (10'7" x 7'7")
Shower Room – 1.42m x 2.41m (4'8" x 7'11")
Lounge – 5.15m x 3.48m (16'11" x 11'5")
Conservatory – 2.91m x 3.60m (9'7" x 11'10")
Dining Room – 2.18m x 2.78m (7'2" x 9'1")
Kitchen – 4.71m x 2.30m (15'5" x 7'7")
Utility – 2.48m x 2.79m (8'2" x 9'2")
Driveway
Gravelled driveway providing off-road parking.
Enclosed Rear Garden
Enclosed rear garden with a paved seating area.
Detached Garage
Detached brick-built garage.
ID Verification
As with all estate agents, Cannon & Co Sales and Lettings must adhere to ID and Money Laundering Regulations. To comply with these regulations and prevent fraud and illegal activities, we are required to verify the identity of our clients. This process involves an electronic ID verification, which incurs a fee of £15 plus VAT per person. This fee will be invoiced.Show more
What's included
Parking
Fireplace
Key Stats
Key Stats
TypeBungalow
Bedrooms2
Bathrooms1
HeatingAsk Agent
Deposit1.548 €
MunicipalityHuntingdonshire
Listed on
Price History
Location
Map loading soon
Neighborhood data on demand
Nearby essentials will load when this section comes into view.