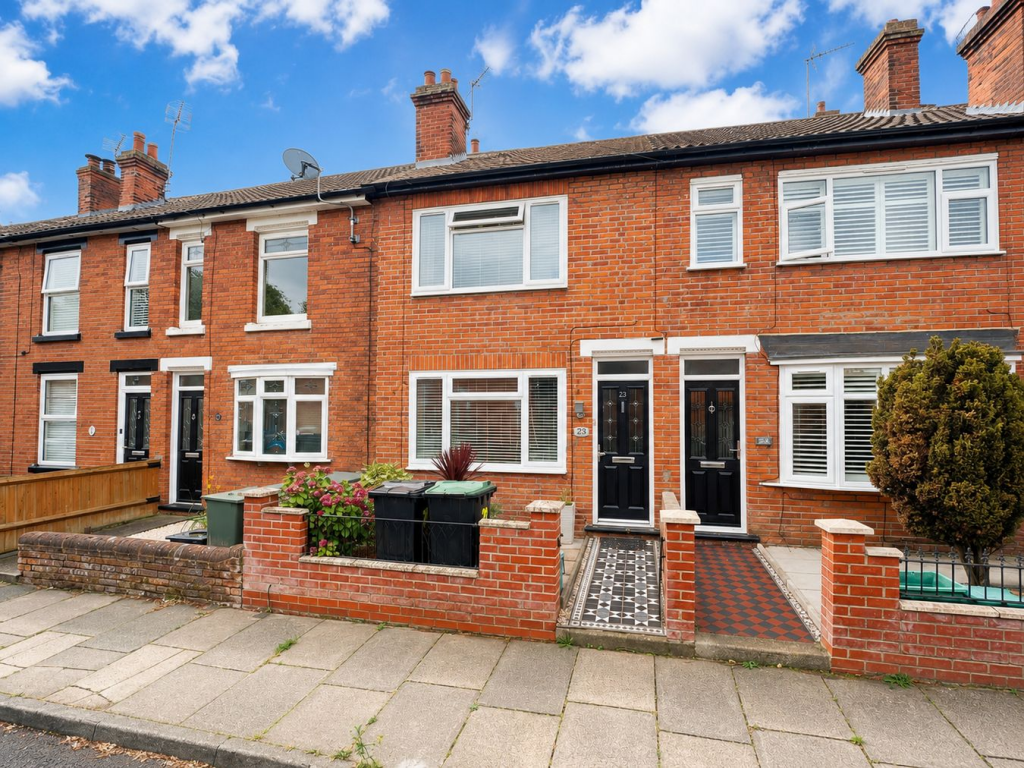
House for sale
Colchester, New Town
3 bedrooms·2 bathrooms
314.630 €
Listed Aug 27, 2026
About this listing
Beche Road, Colchester
A Very Well-Presented Three Bedroom Terrace Home
Guide Price £270,000 - £280,000
Location
Beche Road is conveniently positioned just moments from Colchester city centre, placing an excellent variety of shops, restaurants, bars and everyday amenities within easy reach. The area is well served by local bus routes providing connections to neighbouring towns and villages, while Colchester's railway stations offer regular services to London Liverpool Street. The A12 is also just a short drive away, making the property well placed for commuters and those travelling throughout the region.
Property
This very well-presented three bedroom terrace home offers generous and versatile accommodation arranged across two floors.
The ground floor begins with an entrance hall providing access to a comfortable lounge, featuring a large front-facing window and feature fireplace. Continuing through the property is a dining area, providing an excellent space for entertaining and everyday family dining.
The kitchen is fitted with a range of contemporary sage-green units complemented by wood-effect work surfaces, with ample storage and preparation space. Further ground-floor accommodation includes a useful utility area, together with a stylish cloakroom/W.C.
On the first floor, the property provides three bedrooms, including a generous principal bedroom. The remaining bedrooms offer flexibility for family living, guests or additional home-working space. Completing the first floor is a well-appointed family bathroom comprising a bath with shower over, wash basin and W.C.
Outside, the property benefits from an attractive and established rear garden. Immediately adjoining the house is a covered seating area, leading onto a generous decked entertaining space with retractable awning. The remainder of the garden provides lawn, mature planting and established borders, creating a pleasant and private outdoor space.
Viewings are highly recommended and can be arranged through Michaels Property Consultants without delay.
Entrance Hall
Living Room
10' 0" x 15' 1" (3.05m x 4.60m)
Dining Room
9' 1" x 10' 5" (2.77m x 3.17m)
Kitchen
13' 7" x 7' 4" (4.14m x 2.24m)
W.C.
2' 6" x 3' 5" (0.76m x 1.04m)
Utility
6' 0" x 6' 9" (1.83m x 2.06m)
Landing
Bedroom One
10' 9" x 12' 2" (3.28m x 3.71m)
Bedroom Two
8' 3" x 13' 1" (2.51m x 3.99m)
Bedroom Three
5' 7" x 7' 5" (1.70m x 2.26m)
Bathroom
4' 8" x 7' 7" (1.42m x 2.31m)
What's included
Terrace
Garden
Key Stats
Key Stats
TypeTerraced house
Bedrooms3
Bathrooms2
HeatingGas Central
Location
Map loading soon
Neighborhood data on demand
Nearby essentials will load when this section comes into view.
Listed on
Mortgage calculator
Estimated monthly payment
1.558 €/mo
Down payment10 % · 31.463 €
31.463 €283.167 € loan
Term
Total repayable467.371 €
Interest rate4.40 %
Representative estimate · Landomo is not a mortgage broker. · Rates updated April 2026