House for sale
Swindon, South Swindon
3 bedrooms·2 bathrooms
418.815 €
Listed Oct 2, 2026
About this listing
SUMMARY
LAST PLOT REMAINING!
EX SHOW HOME - READY TO MOVE IN!
GROUND FLOOR BEDROOM & SHOWER ROOM
ALL FURNITURE AND FITTINGS INCLUDED
HOME TYPES WITH FLEXIBLE LIVING TO SUIT YOU
ENERGY EFFICIENT EPC A RATED
FLOORING & WHITE GOODS INCLUDED
ALLOCATED PARKING
DESCRIPTION
Discover the perfect blend of modern luxury and everyday comfort in this beautifully appointed home, set within a highly sought-after development crafted by Nationwide's award-winning architects and designers. From the moment you step through the door, you're greeted with a sense of elegance, space, and high-end finishes that set this property apart.The ground floor opens with a welcoming entrance hall, flowing seamlessly into bright, stylish living spaces designed for both relaxation and entertaining. Upstairs, you'll find two generously proportioned bedrooms-each a serene retreat-and a beautifully finished family bathroom with contemporary fittings and a calming aesthetic. This home is not just about interiors-it's about lifestyle. Step outside into your own private, enclosed rear garden, ideal for summer evenings, alfresco dining, or simply soaking up the sun. Allocated parking adds to the convenience, while the wider community offers so much more. Enjoy exclusive access to thoughtfully landscaped communal gardens, a safe and exciting children's play park, and a fully equipped outdoor gym-perfect for staying fit without ever leaving the neighborhood. With exceptional design, superior specification, and a vibrant community setting, this home is more than a place to live-it's a place to thrive.
Ground Floor
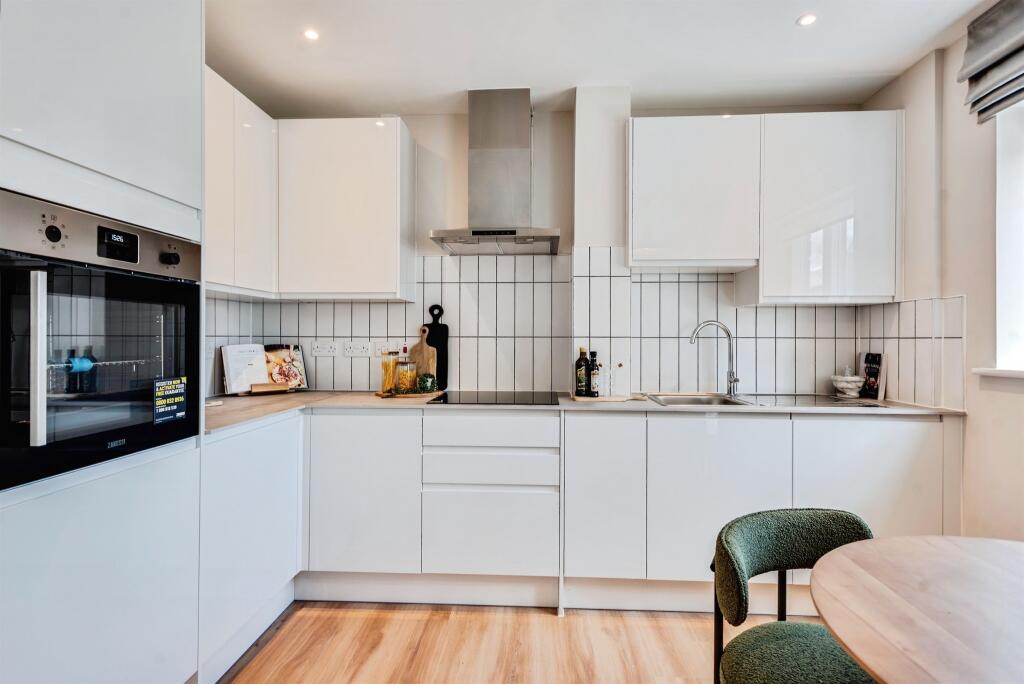
Kitchen / Dining Area 11' 2" x 9' 8" ( 3.40m x 2.95m )
High quality Scandinavian Velfac double glazed composite to the rear aspect. Double glazed door to access the enclosed rear garden. Beautifully presented fully fitted kitchen built with a range of base and wall mounted units comprising of cupboards and drawers. Ample storage. Fitted with modern appliances inclusive of Induction Hob and Integrated Fridge/Freezer unit. , Washing Machine, Dishwasher, Cooker-hood located above the hob. Tiling to all water sensitive areas.
Living Space - Open Plan 11' 2" x 10' 7" ( 3.40m x 3.23m )
Bedroom Three 13' 8" x 12' ( 4.17m x 3.66m )
High quality Scandinavian Velfac double glazed composite window to the front aspect
Shower Room 7' 3" x 7' 3" ( 2.21m x 2.21m )
Three piece suite comprising of walk in shower, Low Level W/C and wash hand basin. Tiling to all water sensitive areas.
First Floor Accommodation
Bedroom One 14' 1" x 11' 1" ( 4.29m x 3.38m )
High quality Scandinavian Velfac double glazed composite window to the front aspect
Bedroom Two 9' 7" x 8' 11" ( 2.92m x 2.72m )
High quality Scandinavian Velfac Velux style double glazed composite window to the rear aspect
Bathroom 9' x 8' 6" ( 2.74m x 2.59m )
Three piece suite comprising of bath with mixer taps, Low Level W/C and wash hand basin. Tiling to all water sensitive areas.
1. MONEY LAUNDERING REGULATIONS - Intending purchasers will be asked to produce identification documentation at a later stage and we would ask for your co-operation in order that there will be no delay in agreeing the sale.
2: These particulars do not constitute part or all of an offer or contract.
3: The measurements indicated are supplied for guidance only and as such must be considered incorrect.
4: Potential buyers are advised to recheck the measurements before committing to any expense.
5: Connells has not tested any apparatus, equipment, fixtures, fittings or services and it is the buyers interests to check the working condition of any appliances.
6: Connells has not sought to verify the legal title of the property and the buyers must obtain verification from their solicitor.
What's included
Parking
TypeTerraced house
Bedrooms3
Bathrooms2
Energy ClassA
HeatingAir Source Heat Pump
Location
Map loading soon
Neighborhood data on demand
Nearby essentials will load when this section comes into view.
Listed on
Mortgage calculator
Estimated monthly payment
2.074 €/mo
Down payment10 % · 41.882 €
41.882 €376.933 € loan
Term
Total repayable622.134 €
Interest rate4.40 %
Representative estimate · Landomo is not a mortgage broker. · Rates updated April 2026