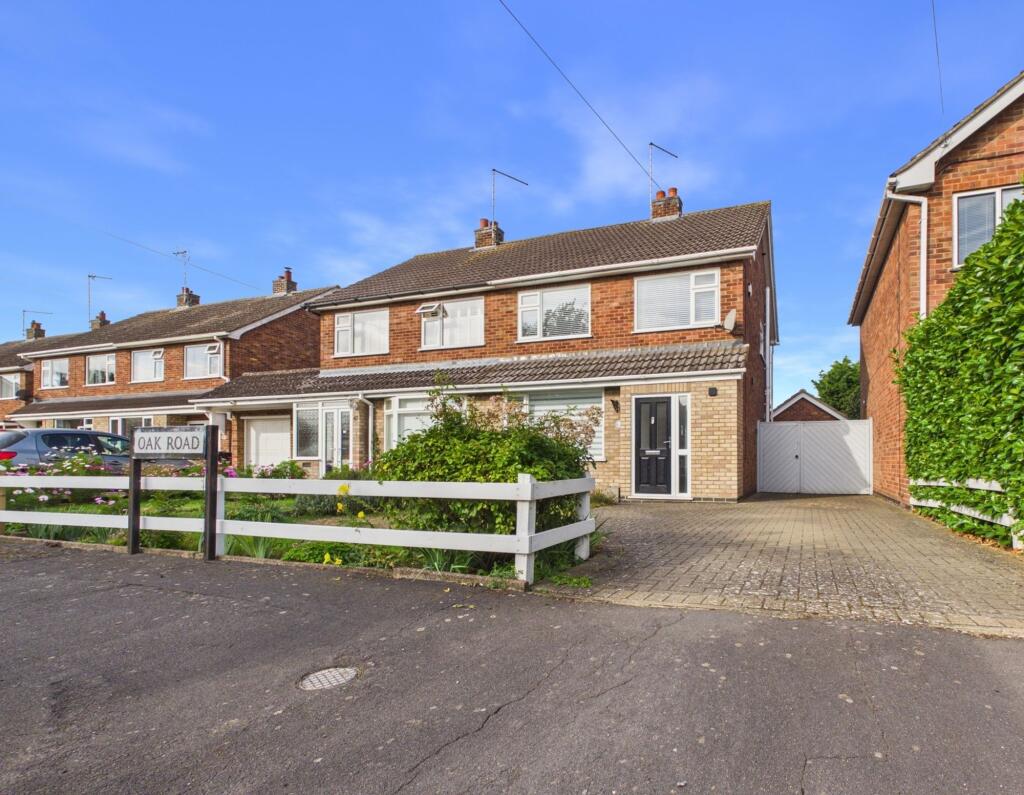
House for sale, 78 m²
Peterborough
3 bedrooms·1 bathroom
327.110 €
4.194 €/m²
Listed Sep 8, 2026
About this listing
Welcome to this very well-presented three-bedroom semi-detached house, situated on a generous plot of approximately 2,734 sq ft and available with no forward chain, making it ideal for those seeking a smooth and speedy move. The home was fully renovated in 2017. This renovation extended to new central heating, windows, doors, bathroom, kitchen, flooring, insulation and a full re-wire. The house was also upgraded with attic trusses allowing for full open space in the loft. Step inside and you’ll find 840 sq ft of comfortable living space, featuring a bright front-aspect lounge that flows into the dining area, with sliding patio doors opening directly onto the rear garden. The integrated fitted kitchen offers convenient access to the outside, perfect for alfresco dining or keeping an eye on children playing. Upstairs, there are three well-proportioned bedrooms (two doubles and a comfortable single), all served by a stylish modern shower room with a vanity wash hand basin unit for added storage and practicality. The property is conveniently located for well-regarded local schools, including Glinton CofE Primary School and Arthur Mellows Village College, making it an excellent choice for families. The west-facing rear garden is a real highlight, backing onto open farmers’ fields and enjoying a pleasant outlook with plenty of privacy. Designed for ease of maintenance, the garden features a mix of paved, lawned and decked areas, providing the perfect balance of outdoor seating and useable green space. Enclosed by fencing and mature hedging, the garden creates an attractive setting for families, pets or keen gardeners, and offers ample room for entertaining or relaxing in the sun. A particular bonus is the detached single garage (measuring approximately 16'11" x 9'7") which includes a handy loft storage area and an adjoining utility space (9'5" x 3'8") with its own window for natural light and ventilation. To the front, a driveway provides off-road parking for 2-3 vehicles, with double wooden gates adding an extra layer of security and privacy. This is a fantastic opportunity to enjoy peaceful village living with modern comforts and great outdoor space.
Hallway
1.8m x 4.77m
Kitchen
2.5m x 3.15m
Living Room
3.31m x 4.9m
Dining Room
2.62m x 2.77m
Landing
1.27m x 2.52m
Bedroom One
3.35m x 3.71m
Bedroom Two
3.01m x 3.44m
Bedroom Three
2.13m x 2.39m
Shower Room
1.73m x 2.13m
Garden
The rear garden is designed for ease of maintenance, featuring a combination of paved, lawned and deck areas that provide an ideal balance of outdoor seating and usable green space. The garden is enclosed by fencing and mature hedging, offering a good degree of privacy, while a well-kept lawn creates an attractive setting for families, pets or gardening enthusiasts. A particular feature is the detached garage with adjoining laundry area, providing excellent storage and practical workspace. The garden enjoys a pleasant open aspect and offers ample room for outdoor entertaining and relaxation.
Parking - Garage
Single garage measuring approximately 16'11" x 9'7", featuring a useful loft storage space and a separate laundry area measuring 9'5" x 3'8", complete with a window providing natural light and ventilation.
Outside, the property benefits from a driveway providing off-road parking for 2-3 vehicles, along with double wooden gates offering secure access and additional privacy.
Disclaimer
These property particulars are provided in good faith and are intended as a general guide only. Whilst every effort has been made to ensure the accuracy of the information contained herein, no warranty or representation is given as to its correctness, completeness or suitability. Prospective purchasers or tenants should not rely solely on these particulars and are advised to satisfy themselves by inspection, survey and independent professional advice as to all matters relating to the property.
Measurements, floor plans, maps, photographs and descriptions are for illustrative purposes only and may not be to scale. Fixtures, fittings, services and appliances referred to in these particulars have not been tested by the agent and no guarantee is given as to their condition or working order.
In some cases, photographs, virtual images or marketing materials may have been digitally enhanced, edited or virtually staged using artificial intelligence (AI) or other digital technology to demo...
What's included
Terrace
Garage
Key Stats
Key Stats
TypeSemi-detached house
Living Area78 m²
Bedrooms3
Bathrooms1
HeatingGas Central
Location
Map loading soon
Neighborhood data on demand
Nearby essentials will load when this section comes into view.
Listed on
Mortgage calculator
Estimated monthly payment
1.620 €/mo
Down payment10 % · 32.711 €
32.711 €294.399 € loan
Term
Total repayable485.910 €
Interest rate4.40 %
Representative estimate · Landomo is not a mortgage broker. · Rates updated April 2026