House for sale, 218 m²
Carlisle, Hartley
4 bedrooms·1 bathroom
611.318 €
2.804 €/m²
Listed Aug 27, 2026
About this listing
Guide Price: £525,000 - £575,000.
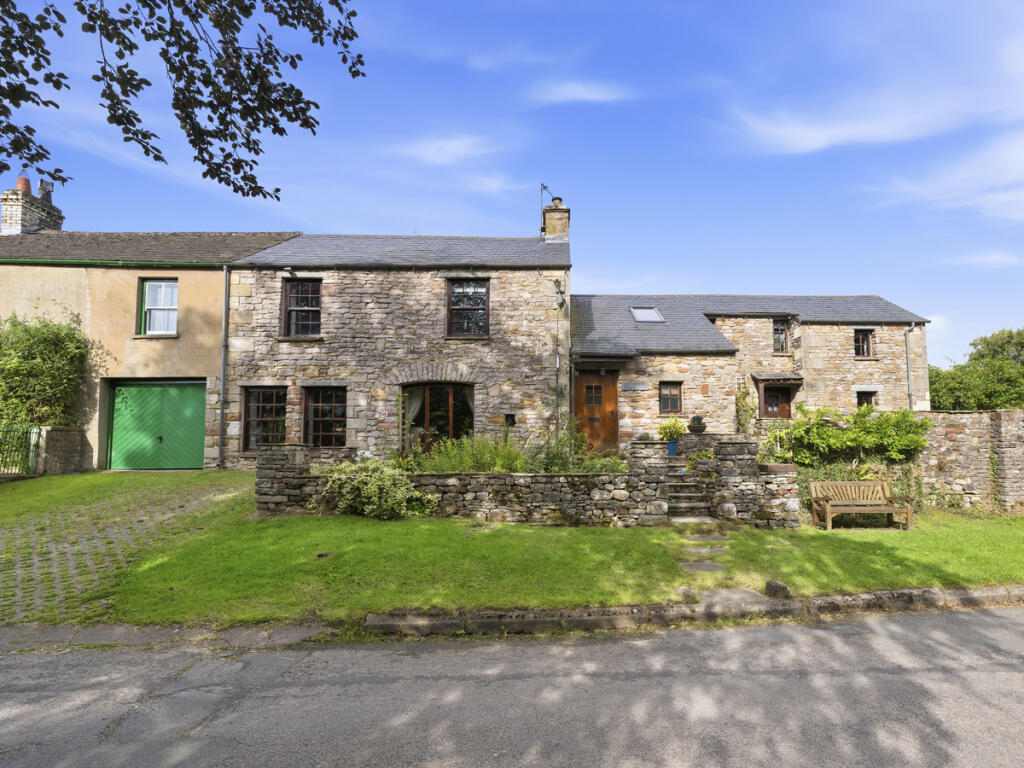
Croft Cottage is a charming and deceptively spacious ,character cottage, situated in the sought-after village of Hartley, close to Kirkby Stephen.
Hartley is a peaceful and picturesque village, with a gentle stream running through its centre and an appealing collection of traditional properties set on either side. As a no-through road, traffic is minimal, creating a tranquil setting ideal for those seeking a quieter pace of life. The surrounding area provides an abundance of scenic walks directly from the doorstep, including the renowned Coast to Coast route. Positioned within the heart of the Eden Valley, the property enjoys far-reaching views across open countryside, an array of visiting wildlife and the occasional sighting of red squirrels.
The property features a bespoke country-style kitchen, with an oil fired Stanley Rayburn, a spacious lounge and a cosy snug, together with a fantastic open-plan conservatory/extension incorporating both dining and sitting areas. The extension provides a superb everyday living space, making the most of the outlook over the garden.
Flowing directly from the kitchen is an excellent utility room, which is far more than a traditional utility and essentially provides a second kitchen/preparation space. There is also a useful ground floor WC.
To the first floor are four double bedrooms, including a principal bedroom with en-suite shower room, together with a well-appointed house bathroom. The property also benefits from an excellent attic room, currently providing extensive storage space but offering scope for further development, subject to the necessary consents.
Outside, the property has a particularly attractive and generous landscaped garden, which has been thoughtfully designed to create a number of different areas to sit, relax and enjoy the peaceful surroundings. Stone-flagged patios and pathways provide attractive, low-maintenance seating areas, with established planting, mature shrubs and cottage-style borders adding colour and interest throughout the seasons. The garden enjoys an open aspect, with lovely views to the adjoining field beyond, creating a wonderful sense of space and privacy. There are several natural suntraps throughout the garden, making it an ideal space for outdoor entertaining or simply enjoying the surrounding countryside.
The property also benefits from ample off-road parking and a substantial stone outbuilding, which offers excellent potential for a home office, studio, craft room or similar use, subject to any necessary consents. The combination of the traditional stone building, landscaped gardens and open countryside setting gives the outside space a real sense of character and charm.
A characterful and unusually spacious village home, combining traditional features with excellent living accommodation, superb gardens and an enviable rural outlook.
GROUND FLOOR
Entrance Hall
Tiled floor. Beam and board ceiling. Wall mounted radiator. Feature alcove. Understairs storage cupboard.
Cloakroom
Tiled floor. Beam and board ceiling. Wall mounted mirror. WC. Wash basin. Frosted window to front.
Stairs to first floor.
Kitchen / Diner
Beautiful country style kitchen. Tiled flooring. Beamed ceiling. Bespoke oak kitchen, with granite worktops. Belfast sink. Oil fired Stanley Boiler/cooker, fuelling the heating and water as well as cooking . Great space for dining table. Window to rear, overlooking the garden. Window to front.
Rear Hall
Great area for coats and shoes. Tiled floor. Character stable door to front.
Utility & Rear Kitchen
Tiled floor. Beam and board ceiling. Range of units, with electric oven, hob and extractor fan. Composite sink and drainer. Space and plumbing for washing machine and dishwasher. Space for large double fridge. Large window to rear over looking the garden.
Dining room / Conservatory
Fantastic open plan room. Dining and lounge areas. Stained oak flooring. High vaulted beam and board ceilings. Exposed stone walls. Wall mounted radiator. Feature multifuel stove sat on stone hearth. Large windows overlooking the garden, allowing lots of natural lights. Doors leading to rear garden.
Snug
Cosy room, ideal home office or play room. Fitted carpet. Ceiling beam. Wall mounted radiator. Door to rear garden.
Lounge
Fantastic lounge. Fitted carpet. Feature wooden ceiling beam. Wall mounted radiator. Feature stone work. Alcove. Fireplace, with multi-fuel stove. Feature arched window and 2 other windows to front, allowing ample natural light.
FIRST FLOOR
Stairs & Landing
Turned stair case. Fitted carpet. Stained wood ceiling. Window to rear and Velux. Built in storage cupboard.
Bedroom 1
Fantastic master bedroom with ensuite. Fitted carpet. High vaulted beam and board ceiling. Wall mounted radiators. Built in wardrobes. Windows to front, with window seats. Velux window.
Ensuite
Modern shower room. Tiled floor. Wall mounted radiator. WC. Quadrant shower units, with feature spa power shower. Wash basin sat on bespoke vanity unit. Window to rear.
Bathroom
Modern bathroom. Tiled floor and fully tiled walls. Corner bath. WC. Wash basin on vanity unit. Heated towel rail. Built in storage cupboard. Window to rear, over looking the garden and fields.
Bedroom 2
Good double room. Fitted carpet. Wall mounted radiator. Feature alcove. Window to front.
Bedroom 3
Good double room. Fitted carpet. Beamed ceiling. Wall mounted radiator. Feature alcove. Window to rear
Bedroom 4
Spacious double bedroom. Fitted carpet. Beam and board ceiling. Wall mounted radiator. Built in wardrobes. Window to front and rear. Access to attic.
SECOND FLOOR
Attic
Very spacious attic. Great storage area. Good head height, power and light. Velux windows. Great potential to develop the accommodation.
OUTSIDE
Front
A charming, well-established front garden laid to lawn area, with mature planting and shrubs providing a lovely green setting to the property. A stone retaining wall and raised borders add character, with a paved seating area and garden bench creating a pleasant spot to sit and enjoy the surroundings. There is also a paved driveway/parking area and additional parking in front of the former garage.
Side
Attractive stone-flagged patios and pathways providing a practical and appealing outdoor space.
Stone Outbuilding
Great dry store room, that is currently used to house the gardening equipment. Would make an ideal home office or craft room. Power and light. Window to side, allowing lots of natural light.
Rear
A beautifully landscaped rear garden, thoughtfully arranged with extensive stone-flagged patios and pathways, established planting and mature bushes. Raised areas and stone retaining walls create a variety of levels, with a beautiful suntrap seating area. A charming and private outdoor space, offering plenty of opportunity for sitting out and enjoying the garden, with an open outlook towards the hills.
Store
Another useful dry store with power and light. Wall mounted shelves.
AGENTS NOTES
Services
Tenure: Freehold
Council Tax: Band E
Local Authority: Westmorland and Furness
Floor Area: 2,346 sq ft / 218 sq m
Plot Size: 0.09 acres
Conservation Area: No
Flood Risk: Very Low
Broadband: Basic up to 15 Mbps / Superfast up to 34 Mbps / Ultrafast up to 1,000 Mbps
Mobile Coverage: EE, Vodafone, Three and O2
Satellite / Fibre TV: BT and Sky available; Virgin not available
What's included
Terrace
Garden
Parking
Key Stats
Key Stats
TypeCottage
Living Area218 m²
Bedrooms4
Bathrooms1
HeatingOil
Location
Map loading soon
Neighborhood data on demand
Nearby essentials will load when this section comes into view.
Mortgage calculator
Estimated monthly payment
3.027 €/mo
Down payment10 % · 61.132 €
61.132 €550.186 € loan
Term
Total repayable908.090 €
Interest rate4.40 %
Representative estimate · Landomo is not a mortgage broker. · Rates updated April 2026