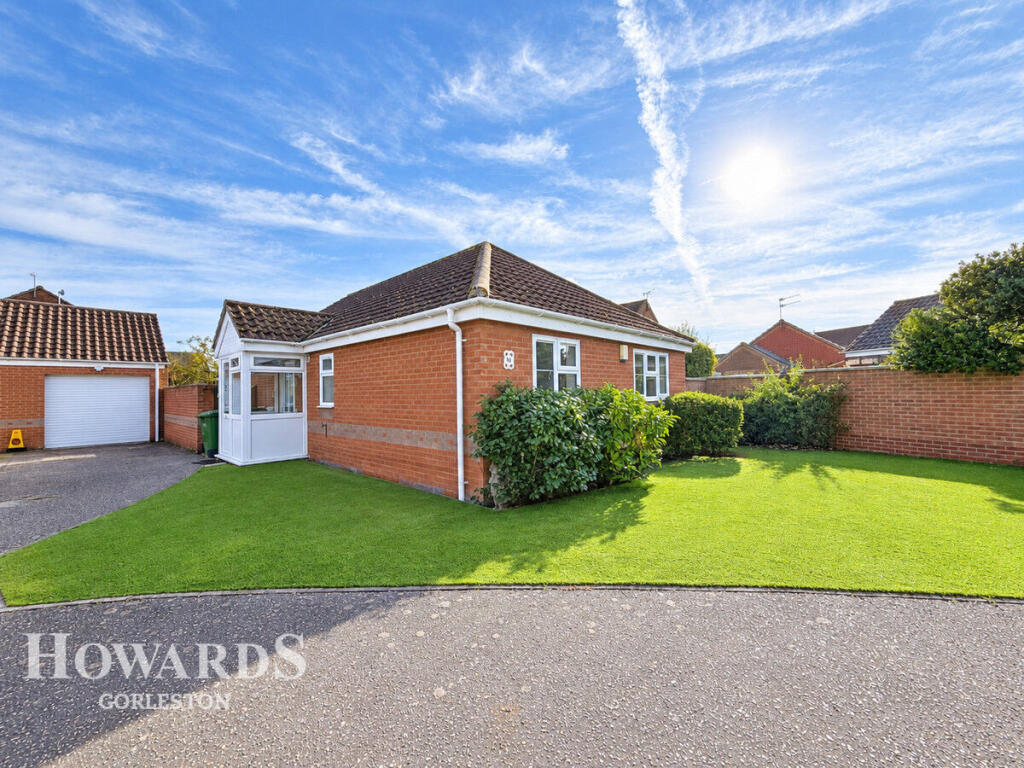
House for sale
Norwich
2 bedrooms·1 bathroom
329.284 €
Listed Sep 25, 2026
About this listing
Situated in the highly desirable area of Bradwell, this well presented two bedroom detached bungalow offers comfortable single storey living with a practical layout, private outdoor space and excellent potential to make it your own.
Step inside to a welcoming entrance hallway leading to a spacious lounge, bright conservatory, fitted kitchen, two generous double bedrooms and a family bathroom. The property also benefits from UPVC double glazing and gas central heating, providing comfort throughout the year.
Outside, the property continues to impress with an enclosed rear garden, ideal for relaxing, entertaining or enjoying some outdoor space in privacy. A garage and driveway provide valuable off road parking and additional storage, while the detached bungalow layout makes this an appealing option for those seeking convenient and manageable living.
Properties of this type and location are always worth viewing, so don't miss the opportunity to see what this two bedroom detached bungalow in Bradwell has to offer. Arrange your viewing today and discover your next home.
Outside Front
To the front, artificial lawn, access to the rear garden via timber gate, tarmac driveway and garage providing off road parking and leading up to front entrance.
Entrance Porch
Upvc double glazed door giving access to the side, upvc double glazed windows, tiled flooring, further upvc double glazed door giving access to
Entrance Hall
Herringbone wood effect flooring, built-in airing cupboard, radiator, coved ceiling, doors off to
Kitchen
9'3" x 9'8" (2.84m x 2.97m)
Range of wall and base storage units and drawers, worktops over, composite one and a half bowl sink and drainer with mixer tap, tiled splash back, integrated double oven, gas hob with stainless steel splashback and extractor fan, TV point, integrated Bosch washing machine, space for fridge/freezer, radiator, cupboard housing boiler for central heating and hot water, upvc double glazed window to the rear aspect, continuation of herringbone wood effect flooring.
Lounge
19'5" x 10'4" (5.92m x 3.15m)
Upvc double glazed window to side aspect, wooden double glazed French doors giving access to the conservatory, wood laminate flooring, coved ceiling, radiator, further contemporary upright radiator.
Conservatory
11'6" x 9'6" (3.53m x 2.92m)
Triple aspect upvc double glazed windows overlooking rear garden, brick base, tiled flooring, radiator, upvc double glazed French doors giving access to the rear garden.
Master Bedroom
10'4" x 15'10" (3.15m x 4.83m)
Fitted carpet, TV point, telephone point, radiator, upvc double glazed window to front aspect, ceiling coving, ceiling fan/light combination.
Bedroom Two
9'8" x 9'8" (2.97m x 2.97m)
Fitted carpet, radiator, coved ceiling, upvc double glazed window to front aspect, built-in wardrobes.
Bathroom
Panelled bath with wall mounted shower over and shower screen, low level w.c., hand wash basin with mixer tap set over storage unit, part tiled walls, wood effect flooring, extractor fan, coved ceiling, ceiling spotlights, mirror with light over, heated towel rail, upvc frosted double glazed window to side aspect.
Outside Rear
To the rear, enclosed garden mainly laid to lawn, patio area, outside water tap, pathway to shed with power and light, shrub borders, side gate to front, pedestrian door to garage.
Garage
9'10" x 17'7" (3.02m x 5.36m)
Electric up and over door with power, upvc double glazed personal door, fuse box.
Disclaimer
Howards Estate Agents also offer a professional, ARLA accredited Lettings and Management Service. If you are considering renting your property in order to purchase, are looking at buy to let or would like a free review of your current portfolio then please call the Lettings Branch Manager on the number shown above.
Howards Estate Agents is the seller's agent for this property. Your conveyancer is legally responsible for ensuring any purchase agreement fully protects your position. We make detailed enquiries of the seller to ensure the information provided is as accurate as possible. Please inform us if you become aware of any information being inaccurate.
What's included
Garden
Parking
TypeDetached house
Bedrooms2
Bathrooms1
HeatingAsk Agent
Location
Map loading soon
Neighborhood data on demand
Nearby essentials will load when this section comes into view.
Listed on
Mortgage calculator
Estimated monthly payment
1.630 €/mo
Down payment10 % · 32.928 €
32.928 €296.356 € loan
Term
Total repayable489.140 €
Interest rate4.40 %
Representative estimate · Landomo is not a mortgage broker. · Rates updated April 2026