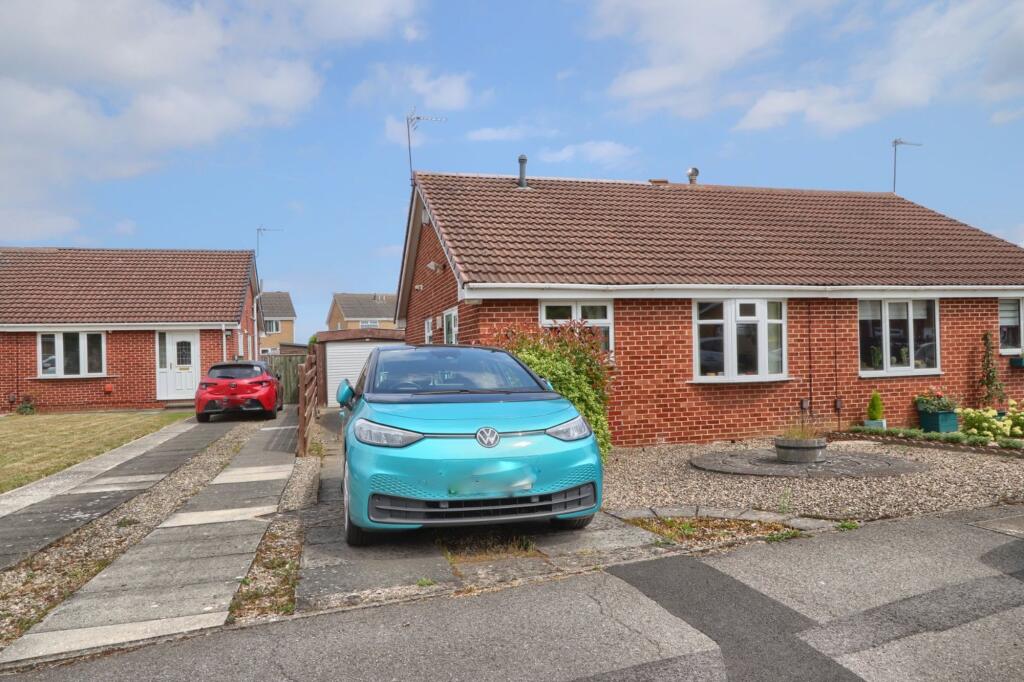
House for sale
Stockton-on-Tees
2 bedrooms·1 bathroom
174.327 €
Listed Sep 16, 2026
About this listing
Imagine starting your day in the garden with a coffee in the sunshine and spending warm afternoons pottering amongst the flowers or relaxing on the patio. Tucked away in a peaceful cul-de-sac within the ever-popular Elm Tree area, this attractive bungalow offers the perfect balance of comfort, convenience and an easy-going lifestyle.
Entirely on one level, the accommodation is bright, welcoming and effortlessly practical. The spacious lounge provides a cosy place to unwind, centred around a feature fireplace, while the well-planned kitchen offers plenty of storage, integrated cooking appliances and room to prepare everything from everyday meals to Sunday lunch with family.
The principal bedroom enjoys fitted wardrobes and the luxury of direct access into the rear garden, creating a lovely connection with the outdoors and making summer mornings and evenings especially enjoyable. A second bedroom provides excellent flexibility as a guest room, hobby room or home office, while the modern shower room has been thoughtfully updated with contemporary fittings.
Outside is where this home truly comes into its own. The generous enclosed rear garden offers a wonderful canvas for keen gardeners, outdoor entertaining or simply soaking up the peace and privacy. With established planting, lawn, patio areas and useful outbuildings, it's a space to enjoy throughout the seasons. A detached garage and off-road parking complete the package, making everyday life that little bit easier.
Whether you're looking to downsize without compromise, enjoy the freedom of single-storey living, or simply want a quiet home in a well-established neighbourhood, this charming bungalow offers a lifestyle that's relaxed, low-maintenance and ready to enjoy from day one.
Tenure - Freehold
Council Tax Band B
Lounge
2.97m x 5.2m
Flame effect fire set in a feature surround. Double radiator and double glazed window.
Kitchen
2.44m x 3.7m
Fitted wall and base units incorporating a sink unit with mixer tap. Plumbing for automatic washing machine and integrated electric cooker and hob. Single radiator, two double glazed windows and side access door.
Inner Hallway
With loft hatch and built in cupboard housing the Combi boiler.
Bedroom One
2.97m x 3.63m
Fitted wardrobes, radiator and double glazed window and door to garden.
Bedroom Two
2.46m x 2.72m
Radiator and double glazed window to rear aspect.
Shower Room
1.47m x 2.4m
Corner shower cubicle, vanity unit and low level WC. Radiator and double glazed window.
Buyers Identification Check(s)
Should a purchaser(s) have an offer accepted on a property marketed by Michael Poole Estate Agents they will need to undertake an identification check. This is done to meet our obligation under Anti Money Laundering Regulations (AML) and is a legal requirement. We use a third party service to verify your identity; this is not a credit check and will have no effect on credit history. The cost of these checks is £36 inc. VAT per buyer, which is paid in advance, when an offer is agreed and prior to a sales memorandum being issued. This charge is non-refundable.
Garden
Externally the property overlooks a pleasant green area with front low maintenance gravelled garden and to the rear there is a good size garden with lawn, established borders, patio and garden shed.
Parking - Garage
Long side drive leading to detached garage.
What's included
Terrace
Garage
Fireplace
Key Stats
Key Stats
TypeSemi-detached house
Bedrooms2
Bathrooms1
HeatingGas Central
Location
Map loading soon
Neighborhood data on demand
Nearby essentials will load when this section comes into view.
Listed on
Mortgage calculator
Estimated monthly payment
863 €/mo
Down payment10 % · 17.433 €
17.433 €156.894 € loan
Term
Total repayable258.956 €
Interest rate4.40 %
Representative estimate · Landomo is not a mortgage broker. · Rates updated April 2026