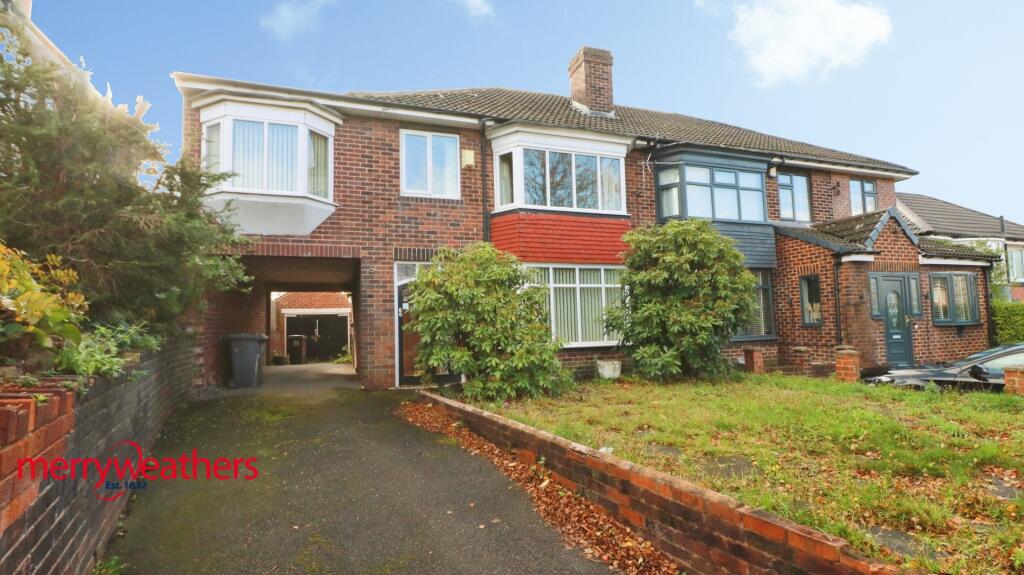
House for sale
Rotherham, South Yorkshire
5 bedrooms·1 bathroom
328.967 €
Listed Nov 5, 2026
About this listing
For sale, this five-bedroom semi-detached house on Wickersley Road offers a substantial footprint and clear scope for renovation, suiting buyers looking to modernise and add value.
The ground floor currently provides two good-sized reception rooms, including a front living room with a wide bay window and a distinctive stone fireplace, plus a further rear reception opening towards the garden. The kitchen is a separate room with fitted base and wall units, sink beneath a large window and space for appliances, ready for reconfiguration into a more contemporary layout if desired. Upstairs are five bedrooms, allowing flexibility for family living, home working or guest accommodation.
The location gives convenient access to Rotherham town centre, with its shops, supermarkets and Clifton Park all within easy reach. Families are well served by a choice of local primary and secondary schools in the S60 area. Rotherham Central station is a short drive or bus ride away, providing services to Sheffield in around 15 minutes and to Leeds and Doncaster, while the nearby A630 and M1 open up straightforward road links across South Yorkshire.
Merryweathers - Merryweathers are leading Estate Agents in Rotherham, Barnsley, Doncaster, Maltby, Mexborough & the whole of South Yorkshire. Founded in 1832, the company has maintained a strong, independent tradition, and a passion for properties ever since. Whether you’re looking to rent in Rotherham or move to Maltby, whether you’re a Barnsley business or a first-time buyer in Doncaster or Mexborough, we’ve got the experience, the knowledge and the qualifications to help you progress perfectly.
Material Information - Council Tax Band - C
Tenure - Freehold
Property Type - Semi Detached
Construction Type - Brick built
Heating Type - Gas central heating
Water Supply - Mains water supply
Sewage-Mains Drainage
Gas Type - Mains Gas
Electricity Supply - Mains Electricity
All buyers are advised to visit the Ofcom website and open reach to gain information on broadband speed and mobile signal/coverage.
Parking type - Driveway
Building safety N/A
Restrictions N/A
Rights and easements N/A
Flooding – LOW
All buyers are advised to visit the Government website to gain information on flood risk.
Planning permissions N/A
Accessibility features N/A
Coal mining area South Yorkshire is a mining area
All buyers are advised to check the Coal Authority website to gain more information on if this property is affected by coal mining.
We advise all clients to discuss the above points with a conveyancing solicitor.
AGENT NOTES
To be able to purchase a property in the United Kingdom all agents have a legal requirement to conduct Identity checks on all customers involved in the transaction to fulfil their obligations under Anti Money Laundering regulations. We outsource this check to a third party and a charge will apply. Ask the branch for further details.
Entrance Porch - With glazed entrance door giving access.
Reception Hallway - With a front facing upvc entrance door, central heating radiator and stairs rising to the first floor accommodation and useful under stair storage.
Lounge - 4.30 x 3.78m (14'1" x 12'4") - With a front facing upvc bay window, central heating radiator, decorative coving to the ceiling and the focal point of the room being the decorative fireplace with living flame gas fire inset. The room hosts fixed seating and bar area.
Dining Room - 3.37 x 5.06m (11'0" x 16'7") - With rear facing upvc bay enjoying views over the well appointed rear garden and central heating radiator.
Kitchen - 3.59 x 2.37m (11'9" x 7'9") - Set beneath the rear facing UPVC double glazed window and incorporated into the roll edge work surface is a drainer sink unit with mixer tap. The kitchen is fitted with a comprehensive range of wall, base and drawer units. The room hosts the gas central heating boiler and side entrance door.
Bedroom - 3.37 x 4.36m (11'0" x 14'3") - With a front facing upvc bay, central heating radiator and fitted wardrobes.
Bedroom - 4.54 x 3.39m (14'10" x 11'1") - With a rear facing upvc window and central heating radiator.
Bedroom - 2.64 x 2.57m (8'7" x 8'5") - With a front facing upvc bay and central heating radiator.
Bedroom - 2.64 x 2.57m (8'7" x 8'5") - With rear facing upvc window and fitted wardrobes
Bedroom - 1.91 x 2.19m (6'3" x 7'2") - With front facing upvc window and central heating radiator.
Bathroom - Hosting a three piece suite comprising of a panelled bath, pedestal hand wash basin and low flush WC. With central heating radiator and opaque double glazed window.
Garage - Single detached garage hosting power and lighting
External - To the front of the property is an extended driveway, providing off road parking for a number of vehicles. To the rear is a large patio area, with steps leading to a larger than average, mainly laid to lawn garden.
What's included
Garden
Parking
TypeSemi-detached house
Bedrooms5
Bathrooms1
HeatingAsk Agent
MunicipalityRotherham
Location
Map loading soon
Neighborhood data on demand
Nearby essentials will load when this section comes into view.
Listed on
Mortgage calculator
Estimated monthly payment
1.629 €/mo
Down payment10 % · 32.897 €
32.897 €296.070 € loan
Term
Total repayable488.668 €
Interest rate4.40 %
Representative estimate · Landomo is not a mortgage broker. · Rates updated April 2026