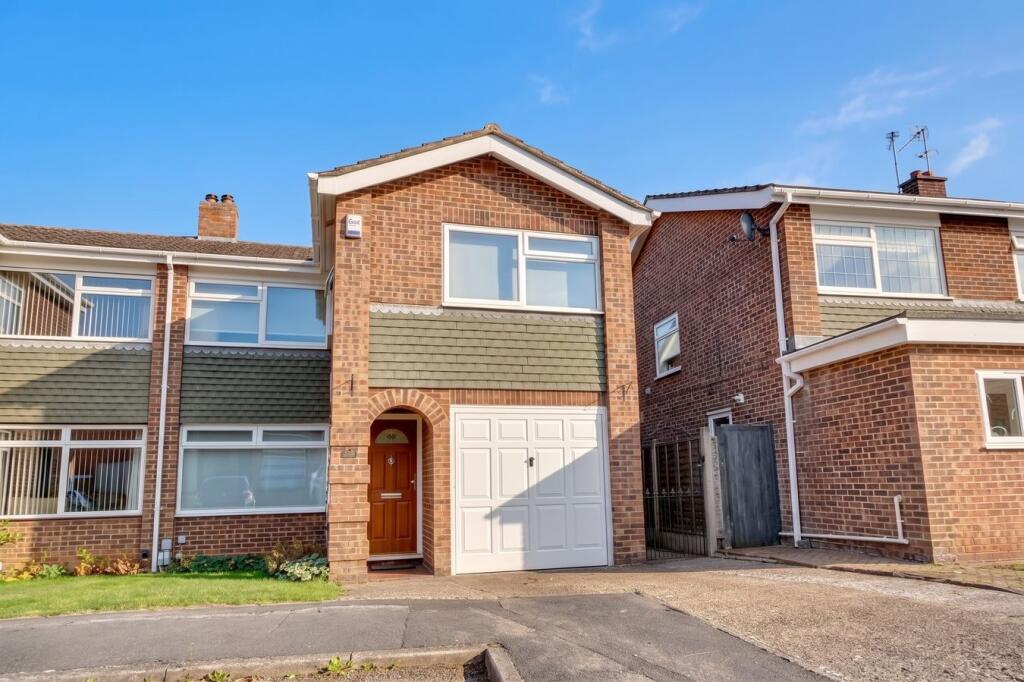
House for sale
East Hertfordshire, Sawbridgeworth
3 bedrooms·2 bathrooms
646.957 €
Listed Oct 8, 2026
About this listing
Folio: 15969 A beautifully presented three double bedroom home offering fantastic family accommodation and an approximate 45ft south facing rear garden. Ideally located being just a five minute walk from the town centre and conveniently located for Sawbridgeworth’s excellent primary and senior schools. Sawbridgeworth benefits from shops for all your day-to-day needs, doctors, restaurants, cafes and public houses. The mainline train station serving London Liverpool Street, Stansted Airport and Cambridge is just a 15 minute walk. The nearby towns of both Harlow and Bishop’s Stortford are each within an easy drive and offer multiple shopping facilities, fantastic schooling, recreational facilities, mainline train stations and of course, M11 leading to M25 access points.
This property offers spacious and versatile accommodation including a large sitting room, separate dining room, impressive open plan kitchen/breakfast room, downstairs cloakroom, three double bedrooms, en-suite shower room, main family bathroom, laundry/utility room, zoned heating system, approximate 45ft south facing garden with views onto allotments and countryside beyond, 1.5 length garage and a driveway providing parking to the front of the property. Internal viewing is highly recommended.
Covered Entrance Porch
With a composite double-glazed door giving access into:
Entrance Hallway
With a double-glazed window to side, oak flooring, radiator, part glazed wooden door leading through into:
Impressive Sitting Room
21' 8" x 12' 6" (6.60m x 3.81m) with a double-glazed window to front, radiators, oak flooring, fireplace with a decorative insert, TV aerial point, thermostat control to wall, door leading through into kitchen, double opening doors leading through into dining, part glazed door leading through into:
Inner Hallway
With a carpeted staircase rising to the first floor landing.
Downstairs Cloakroom
Comprising a flush WC, wash hand basin set into vanity unit with storage beneath, tiled splashback, fitted mirror, radiator, tile effect laminate flooring.
Dining Room
14' 8" x 10' 4" (4.47m x 3.15m) with modern double-glazed sliding doors leading to the outside entertaining area with stunning views over rural countryside, radiator, built-in high gloss storage units with granite worktops over, oak flooring.
Re-Fitted Kitchen/Breakfast Room
20' 0" x 10' 4" (6.10m x 3.15m) an impressive room with matching base and eye level units with a solid granite worktop over, 1½ bowl sink with hot and cold taps, integrated Neff double ovens and grill (one combination and microwave), four ring Neff induction hob with extractor hood and light above, integrated Neff dishwasher, fridge and freezer, undercounter lighting, oak flooring, radiators, further built-in units to one corner of the room with granite worktops, sliding double-glazed door to rear leading onto the entertaining area and garden beyond, further door to side giving access to pathway leading to the front door and garage.
Carpeted First Floor Landing
With a double-glazed window to side, shelved airing cupboard with radiator and heater, access to loft via a ladder with power and light laid on.
Bedroom 1
13' 0" x 11' 10" (3.96m x 3.61m) with an array of built-in wardrobes, matching dressing table, double-glazed window to front, TV point, radiator, fitted carpet, leading through into:
En-Suite Shower Room
Comprising a shower cubicle with a thermostatically controlled shower, rain head shower and additional shower attachment, wash hand basin set into vanity unit with storage beneath, towel rail, fitted mirror, shaver socket, double-glazed window to side, spotlighting to ceiling.
Bedroom 2
11' 10" x 11' 10" (3.61m x 3.61m) with a double-glazed window to rear providing elevated views over the garden and countryside beyond, radiator, fitted carpet, TV aerial point.
Bedroom 3
15' 6" x 9' 0" (4.72m x 2.74m) with a double-glazed window to front, radiator, TV aerial point, telephone point, fitted carpet.
Utility/Laundry Room
6' 0" x 5' 0" (1.83m x 1.52m) comprising a single bowl, single drainer sink with hot and cold taps above and cupboard under, base and eye level units, recess and plumbing for washing machine.
Family Bathroom
Comprising a tile enclosed bath with hot and cold taps, wall mounted shower and shower screen, pedestal wash hand basin, tiled walls, double-glazed window to rear, tile effect vinyl flooring, radiator, door to airing cupboard housing cylinder and gas fired boiler.
Outside
The Rear
To the rear of the property is a beautiful, sunny south facing, private and un-overlooked landscaped 45ft rear garden. Directly to the rear of the property is a raised paved entertaining area which runs the full width of the property. There are outside power sockets, electric wall mounted heater, timber framed storage shed, outside storage cupboard, outside tap and a pathway to the side of the property giving access to the garage. The garden is predominantly laid to lawn with established raised flower beds, pond with rockery water feature. There are steps down from the lawned garden to a further section of garden which is laid to lawn and enclosed by fencing to rear. Beyond the rear garden is allotments and countryside beyond.
Approximate 1½ Length Garage
With an up and over door, power and light laid on. Currently housing the meter boxes
Local Authority
East Herts District Council
Band ‘E’
What's included
Garden
Parking
TypeSemi-detached house
Bedrooms3
Bathrooms2
HeatingAsk Agent
MunicipalityEast Hertfordshire
Location
Map loading soon
Neighborhood data on demand
Nearby essentials will load when this section comes into view.
Listed on
Mortgage calculator
Estimated monthly payment
3.203 €/mo
Down payment10 % · 64.696 €
64.696 €582.261 € loan
Term
Total repayable961.031 €
Interest rate4.40 %
Representative estimate · Landomo is not a mortgage broker. · Rates updated April 2026