House for sale, 148 m²
Bishopston
4 bedrooms·2 bathrooms
597.122 €
4.034 €/m²
Listed Oct 8, 2026
About this listing
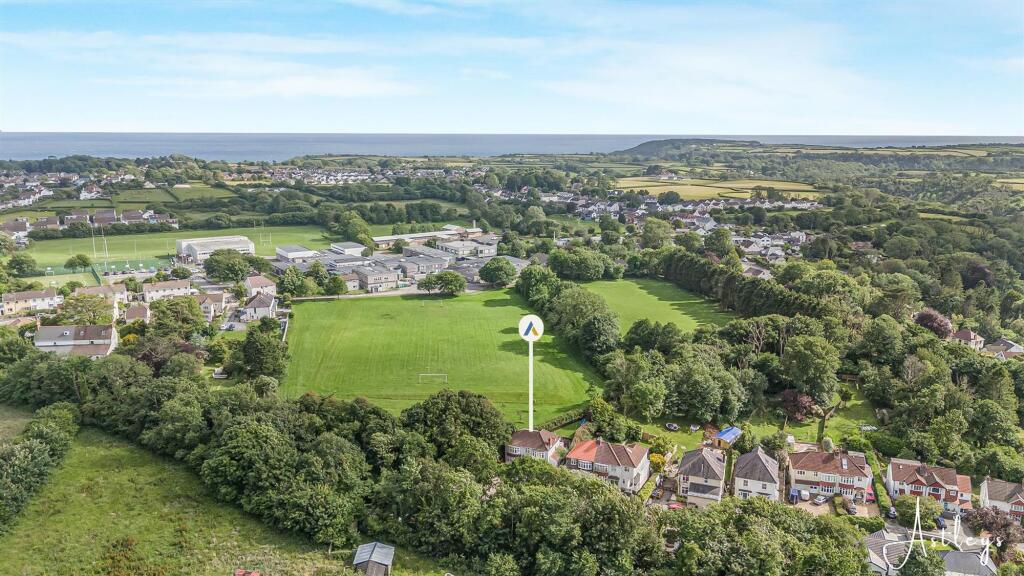
Set in the highly sought-after village of Bishopston, this four-bedroom detached home combines generous family living with one of Swansea’s most desirable coastal locations. With beautiful countryside and the Gower coastline close at hand, the property is ideally placed for enjoying an outdoor lifestyle, while remaining within easy reach of excellent local schools, village amenities and the cafés, shops and restaurants of nearby Mumbles. Caswell Bay is within easy reach, placing sandy beaches, coastal walks and some of the area’s finest scenery close to home. Bishopston itself has a strong sense of community and is particularly well regarded by families, making this an appealing opportunity for buyers seeking space, convenience and the distinctive lifestyle of the Gower Peninsula. The property is offered with no onward chain and sits on a plot of around 0.10 acres, with private parking to the front. Inside, the layout is well balanced, beginning with a welcoming hallway leading to a sitting room and separate lounge, providing flexible reception space. The kitchen sits centrally to the home, linking through to a dining area, with a conservatory and utility space opening onto the rear garden. A cloakroom completes the ground floor. Upstairs, there are four bedrooms, offering versatility for family living or home working. The principal bedroom benefits from an en suite, complemented by a family bathroom serving the remaining rooms. To the rear, a block paved patio provides an inviting seating area, with steps leading to a lawned garden bordered by mature hedging, creating a private and peaceful outdoor setting. Side access adds further practicality.
EPC Rating: C
Entrance
Via a composite door into the hallway.
Hallway
Stairs to the first floor. Door to storage cupboard. Door to sitting room. Door to lounge. Door to cloakroom. Door to kitchen. Radiator.
Cloakroom
WC. Wash hand basin.
Lounge
Dimensions: 3.874 x 3.855 (12'8" x 12'7" ). Double glazed bay window to the front. Feature wood burner. Spotlights.
Sitting Room
Dimensions: 3.546 x 3.421 (11'7" x 11'2" ). Double glazed bay window to the front. Radiator.
Kitchen
Dimensions: 3.224 x 6.341 (10'6" x 20'9" ). Set of bi fold doors to the conservatory. Double glazed window to the rear. Double glazed window to the side. Well appointed kitchen fitted with a range of base and wall units. Running work surface incorporating a one and a half bowl stainless steel sink with mixer tap over. Four ring Neff hob with induction hood over. Integral Neff oven and grill. Integral fridge. Integral freezer. Integral dishwasher. Opening to the dining area.
Dining Area
Dimensions: 3.819 x 3.113 (12'6" x 10'2" ). Feature fireplace. Set of bi fold doors to the conservatory/utility.
Conservatory/Utility
Set of double glazed windows to the rear. Double glazed sliding door to the rear. Radiator. Utility area which houses a running work surface with a stainless steel sink and drainer unit.
Landing
Loft access. Doors to bedrooms. Door to bathroom.
Bathroom
Dimensions: 2.311 x 2.160 (7'6" x 7'1" ). Frosted double glazed window to the rear. A well appointed suite comprising; bathtub with shower over. WC. Wash and basin.
Bedroom One
Dimensions: 4.858 x 3.848 (15'11" x 12'7" ). Double glazed bay window to the front. Frosted double glazed window to the side with feature stained glass insert. Radiator. Spotlights. Door to en suite.
En-Suite
Dimensions: 2.283 x 3.372 (7'5" x 11'0" ). Frosted double glazed window to the rear. Velux roof window to the rear. Suite comprising; large walk-in shower with over-sized shower head above. WC. Wash hand basin. Chrome heated towel rail. Spotlights. Extractor fan.
Bedroom Two
Dimensions: 3.675 x 3.246 (12'0" x 10'7" ). Double glazed bay window to the front. Frosted double glazed window to the side. Radiator.
Bedroom Three
Dimensions: 3.625 x 3.160 (11'10" x 10'4" ). Double glazed bay window to the rear. Radiator. Door to built in wardrobe.
Bedroom Four
Dimensions: 2.176 x 2.194 (7'1" x 7'2" ). Double glazed window to the front. Radiator.
Front
Private parking for several vehicles. Side access to the rear.
Rear
Block paviour patio area with ample room for tables and chairs. Steps leading up to a lawned garden. The rear garden is bordered by hedging. Side access to the rear.
Services
Mains electric. Mains sewerage. Mains water. Mains gas. Broadband type - full fibre.
Council Tax Band
Council Tax Band - F
Tenure
Leasehold (897 years left on lease)
What's included
Terrace
Garden
Parking
TypeDetached house
Living Area148 m²
Bedrooms4
Bathrooms2
Energy ClassC
HeatingAsk Agent
MunicipalityBishopston
Location
Map loading soon
Neighborhood data on demand
Nearby essentials will load when this section comes into view.
Listed on
Mortgage calculator
Estimated monthly payment
2.957 €/mo
Down payment10 % · 59.712 €
59.712 €537.410 € loan
Term
Total repayable887.003 €
Interest rate4.40 %
Representative estimate · Landomo is not a mortgage broker. · Rates updated April 2026