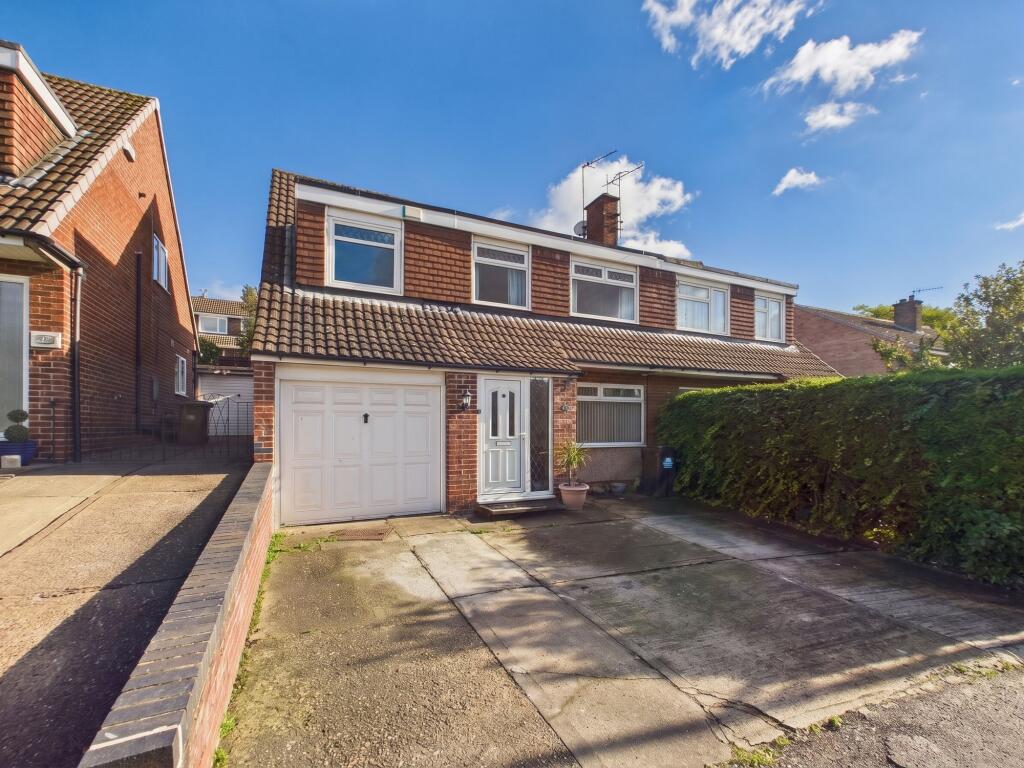
House for sale, 148 m²
Nottingham
5 bedrooms·1 bathroom
389.782 €
2.634 €/m²
Listed Oct 31, 2026
About this listing
GUIDE PRICE £325,000-£350,000 Offered to the market is this extended five bedroom semi-detached home in a popular residential area of Arnold, offering generous and versatile living space which includes two reception rooms and a large conservatory open to the kitchen together with a triple-length garage and a multi-vehicle driveway. A fantastic opportunity for a growing or large family and with easy access to Arnold’s amenities, schools and transport links!
The property is entered via a glazed front door with a matching side panel into the entrance hallway, which offers useful space for coats and shoes. The lounge is positioned to the front, with a large window letting in plenty of natural light and a gas fire set within an attractive surround, creating a cosy focal point. An interconnecting second reception room offers additional versatility (ideal as a dining area) and opens through to the conservatory beyond.
The large conservatory, which benefits from a replacement roof and wood-effect flooring, offers a bright and sociable living space with views over the garden and doors leading outside. It connects openly with the fitted kitchen, which features a range of white shaker-style wall and base units with wood-effect worktops and integrated cooking appliances.
Moving to the first floor, you’ll find five well-proportioned bedrooms - notably with the main bedroom including mirrored sliding-door wardrobes. One of the bedrooms is currently used as a home office and demonstrates the layout’s flexibility - ideal for those working from home or with hobbies. The bathroom is fitted with a three-piece suite which includes a bath with a recently replaced electric shower, a pedestal washbasin and WC.
The south-easterly facing rear garden has been hard landscaped for low-maintenance, with a paved patio, gravelled areas and raised tiered beds with steps, enclosed by fencing. A summer house provides a lovely spot to relax or a useful hobby/storage space. To the front, a driveway provides mutli-vehicle parking and leads to the triple-length garage, offering excellent storage and/or workshop potential.
Further benefits include a recently replaced boiler, replacement fascias and two flat roofs, double glazing throughout and a part-boarded loft with lighting.
An early viewing is highly recommended to fully appreciate the space and potential this home has to offer!
Entrance Hallway
1.7m x 0.95m
Lounge
4.13m x 3.86m
Dining Room
2.69m x 3.28m
Conservatory
4.76m x 2.74m
Kitchen
2.21m x 3.0m
Garage
2.59m x 16.56m
Landing
1.96m x 1.94m
Bedroom One
3.01m x 3.98m
Bedroom Two
3.01m x 3.24m
Bedroom Three
2.21m x 4.07m
Bedroom Four
1.96m x 3.03m
Bedroom Five
2.21m x 2.2m
Bathroom
1.95m x 2.16m
Recently had a new electric shower over the bath
Parking - Garage
Parking - Driveway
Disclaimer
These particulars are produced in good faith and are set out as a general guide only. Please note that all measurements quoted are approximate and are the maximum measurements for the space. Floor plans are for illustrative purposes only. Services have not been tested.
David James Estate Agents have established professional relationships with third-party suppliers for the provision of services to Clients. As remuneration for this professional relationship, the agent receives referral commission from the third-party company. David James Estate Agents receives the following commission from each third party supplier on a per referral basis:
All Moves UK Ltd: 18% including VAT of the invoice total (£107 including VAT average)
MoveWithUs Limited: £188 including VAT (average)
What's included
Terrace
Garage
Parking
TypeSemi-detached house
Living Area148 m²
Bedrooms5
Bathrooms1
HeatingGas Central
Location
Map loading soon
Neighborhood data on demand
Nearby essentials will load when this section comes into view.
Listed on
Mortgage calculator
Estimated monthly payment
1.930 €/mo
Down payment10 % · 38.978 €
38.978 €350.804 € loan
Term
Total repayable579.007 €
Interest rate4.40 %
Representative estimate · Landomo is not a mortgage broker. · Rates updated April 2026