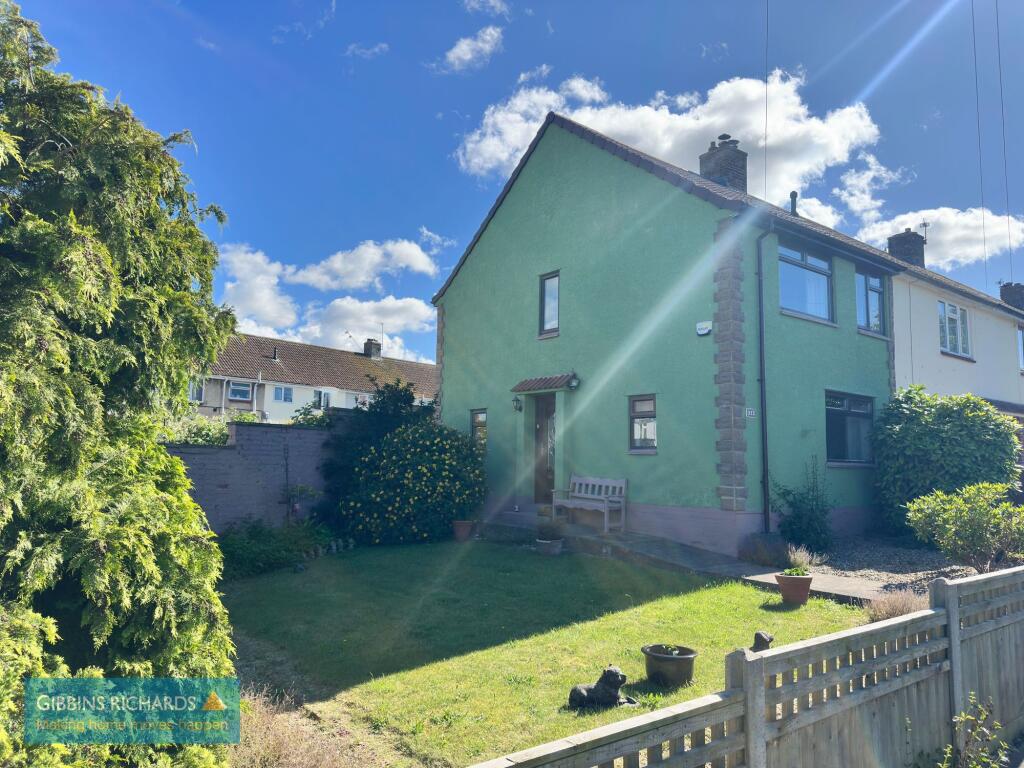
House for sale, 84 m²
Taunton
3 bedrooms·1 bathroom
274.639 €
3.270 €/m²
Listed Jun 22, 2026
About this listing
This three bedroom end terrace house is situated in a popular location and within walking distance to local amenities. The accommodation comprises in brief; entrance hall, ground floor cloakroom, lounge and spacious kitchen/breakfast room. To the first floor are three good size bedrooms and re-fitted shower room. The property benefits from double glazing throughout and is warmed by gas central heating.
North Petherton is a popular small town providing a number of day to day amenities including primary school education, town hall, Tesco Express, pub, take away, hairdressers, library etc. The M5 motorway at Junction 24 is within easy reach, whilst Bridgwater town centre is just over two miles distant.
EPC Rating: C
Agency Registration Number: 11962171
Entrance Hall
1.04m x 2.62m
Stairs to first floor.
Kitchen/Breakfast Room
17' 4'' x 9' 5'' (5.28m x 2.87m) increasing 10' 11'' (3.32m) Double aspect windows to side and rear, door to rear garden. Range of eye and low level units, wall mounted gas boiler and high level electric fuse board and meters.
WC
0.81m x 1.8m
Side aspect window. Low level WC.
Living Room
4.09m x 4.27m
Front aspect window. Gas fire with tiled surround.
First Floor Landing
Hatch to loft. Doors to three bedrooms and shower room. Storage and airing cupboards with factory lagged hot water cylinder.
Bedroom 1
2.92m x 4.55m
Front and side aspect windows. Over stairs bulk head.
Bedroom 2
2.92m x 3.53m
Rear aspect window.
Bedroom 3
2.26m x 2.72m
Front aspect window. Built-in storage recess.
Shower Room
1.58m x 2.01m
Rear aspect obscure window. Low level WC, corner wash hand basin with storage unit under and enclosed shower cubicle with Triton electric shower.
Garden
To the front of the property there is an area of garden laid to lawn with low level timber fencing and path leading to front door and side access gate. The rear garden measures approximately - 35' (10.66m) in depth by 30' (9.14m) in width and is fully enclosed by timber fencing and hard landscaped to gravel and paved pathways. There is a brick built coal store/storage shed. Outside light with PIR sensor and rear pedestrian access path (currently fenced off).
Disclaimer
The Agent has not tested any apparatus, equipment, fixtures and fittings or services and so cannot verify that they are in working order or fit for the purpose. A Buyer is advised to obtain verification from their Solicitor or Surveyor. References to the Tenure of a Property are based on information supplied by the Seller. The Agent has not had sight of the title documents. A Buyer is advised to obtain verification from their Solicitor. Items shown in photographs are NOT included unless specifically mentioned within the sales particulars. They may however be available by separate negotiation. Buyers must check the availability of any property and make an appointment to view before embarking on any journey to see a property.
Whilst we have taken care to describe the property as accurately as possible, if there is anything of particular importance to you, including any concerns or sensitivities, or if you require further information, please raise these matters prior to arranging a vi...
TypeTerraced house
Living Area84 m²
Bedrooms3
Bathrooms1
Energy ClassC
HeatingGas Central
Location
Map loading soon
Neighborhood data on demand
Nearby essentials will load when this section comes into view.
Listed on
Mortgage calculator
Estimated monthly payment
1.360 €/mo
Down payment10 % · 27.464 €
27.464 €247.175 € loan
Term
Total repayable407.966 €
Interest rate4.40 %
Representative estimate · Landomo is not a mortgage broker. · Rates updated April 2026