House for sale, 145 m²
Bristol
3 bedrooms·2 bathrooms
721.350 €
4.975 €/m²
Listed Sep 15, 2026
About this listing
Upon entering the property, you are welcomed by a spacious entrance hall, which provides access to the principal reception rooms. To the left is a generous dining room, conveniently linked to the kitchen via a serving hatch, creating an ideal space for both family meals and entertaining.
To the right, glazed double doors open into the impressive lounge, a bright and inviting reception room featuring an electric fireplace with brick surround and a fitted media unit. Dual-aspect windows allow light to pour into the space, while sliding patio doors open seamlessly into the conservatory, extending the living accommodation and offering wonderful views over the garden and surrounding countryside.
The conservatory enjoys a high ceiling, extensive glazing and an electric fireplace, creating a comfortable year-round retreat. Double doors open directly onto the rear patio.
The kitchen is fitted with a range of wood-effect wall and base units complemented by laminate work surfaces, cream tiled splashbacks, a characterful dark timber ceiling and stone-effect laminate flooring. Integrated appliances include a Zanussi double oven, a four-ring induction hob, while a Hotpoint fridge and stainless-steel sink complete the space. A large storage cupboard houses the oil-fired boiler and tank. A door provides access to the side of the property, while an informal dining area at the far end benefits from built-in storage cupboards, making it a practical and versatile family space.
Beyond the kitchen, an inner hallway offers additional built-in storage and leads to the remaining bedrooms and bathroom. The third bedroom is a well-proportioned single room featuring fitted cream wardrobes and a bespoke built-in bed surround. A window overlooking the conservatory ensures the room feels bright and welcoming.
Opposite, the family bathroom is well appointed with a corner bath, separate shower cubicle, close-coupled WC and pedestal wash hand basin, enhanced by white tiling. Additional features include a heated towel rail, radiator and fitted storage cupboard with useful work surface.
At the end of the hallway lies the spacious principal bedroom, complete with built-in wardrobes and two windows enjoying pleasant garden views. The adjoining ensuite comprises a generous shower cubicle, close-coupled WC and pedestal wash hand basin, together with a heated towel rail, radiator and fitted storage cupboard with work surface.
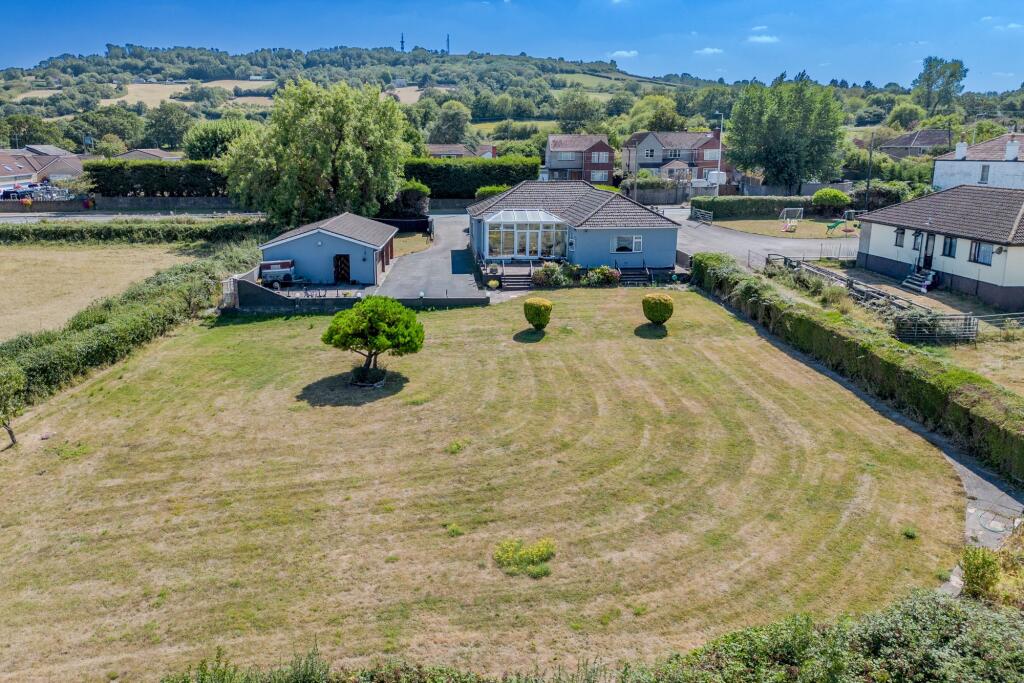
Outside, the property is set within generous, mature grounds that offer a high degree of privacy and an attractive rural backdrop. A large, gated driveway provides extensive off-road parking and leads to three garages, comprising one double garage and two single garages. To the rear, a paved terrace adjoining the conservatory creates the perfect space for outdoor dining and entertaining, with steps descending to the beautifully established garden. A second patio area positioned alongside the garages provides an additional seating area from which to enjoy the peaceful surroundings and countryside views.
EPC Rating: E
What's included
Terrace
Parking
Key Stats
Key Stats
TypeDetached house
Living Area145 m²
Bedrooms3
Bathrooms2
Energy ClassE
HeatingOil
Location
Map loading soon
Neighborhood data on demand
Nearby essentials will load when this section comes into view.
Listed on
Mortgage calculator
Estimated monthly payment
3.572 €/mo
Down payment10 % · 72.135 €
72.135 €649.215 € loan
Term
Total repayable1.071.539 €
Interest rate4.40 %
Representative estimate · Landomo is not a mortgage broker. · Rates updated April 2026