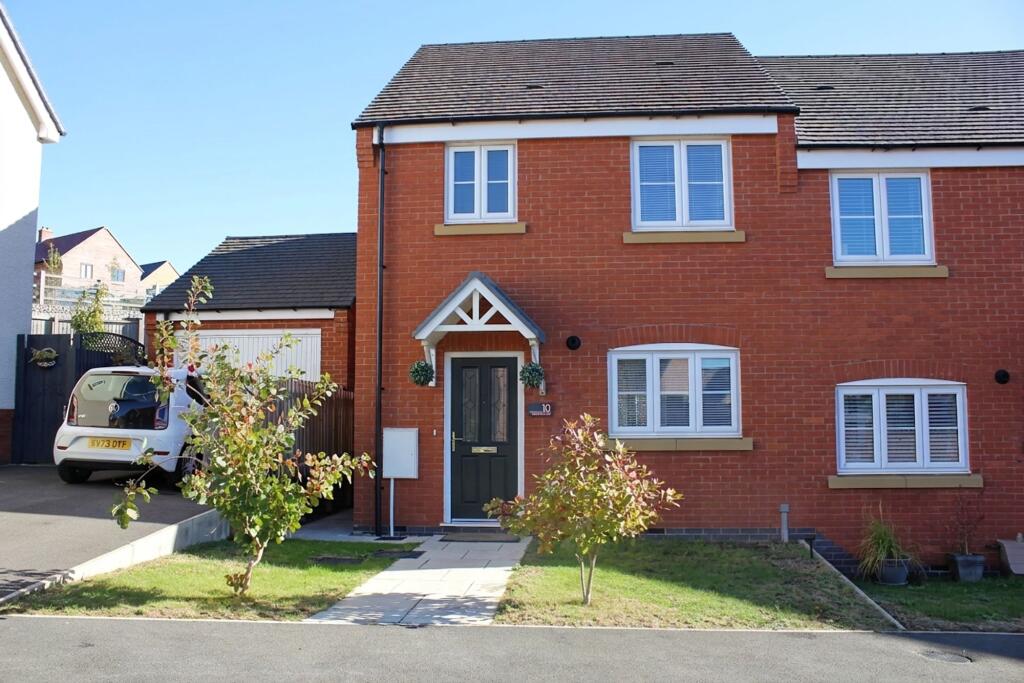
House for sale, 71 m²
Northampton
3 bedrooms·2 bathrooms
346.360 €
4.879 €/m²
Listed Oct 12, 2026
About this listing
Offered to the market with no onward chain, this well presented three bedroom semi detached home provides an excellent opportunity for buyers seeking modern living in a convenient location. Situated just a short distance from the train station, the property is ideal for commuters and those seeking easy access to local amenities. Upon entering the property, you are welcomed by a bright hallway that leads into a spacious open plan living kitchen. The kitchen is thoughtfully designed with contemporary fittings and integrated appliances (subject to specification), while the living space offers ample room for comfortable seating and dining arrangements. A downstairs W.C. adds further convenience for residents and guests alike. Upstairs, the property boasts three bedrooms. The master bedroom benefits from a modern en-suite shower room. The family bathroom is well appointed with quality fixtures and fittings. Throughout the home, neutral décor and modern finishes create an inviting atmosphere, making it easy for buyers to move straight in and add their own personal touches. The tandem driveway provides ample off road parking. With its combination of contemporary design, practical features, and a sought after location close to transport links, this property is perfectly suited to first time buyers, professionals, or families looking for a comfortable and low maintenance home. Early viewing is highly recommended to fully appreciate the quality and lifestyle on offer.
EPC Rating: B
Entrance Hall
With stairs off to the first floor, radiator and under stairs storage cupboard.
WC
Comprising wash hand basin, low flush w.c., tiled splash back, extractor and radiator.
Kitchen
2.57m x 3.48m
Comprising base and wall mounted units with complementary work surfaces, sink unit with drainer, tiled splash backs, gas hob, electric cooker and extractor hood, plumbing for washing machine, cupboard housing boiler, tiled floor and window to the front elevation.
Lounge Diner
4.67m x 4.45m
With French doors to the rear garden, window to the rear elevation and two radiators.
Landing
With radiator, airing cupboard and access to the loft.
Master Bedroom
2.59m x 4.12m
With thermostat, radiator and window to the rear elevation.
En-Suite
2.57m x 1.07m
Comprising shower cubicle, wash hand basin, low flush w.c., tiled splash backs, heated towel rail, extractor fan and tiled floor.
Bedroom
2.49m x 2.67m
With window to the front elevation and radiator.
Bedroom
1.96m x 3.2m
With window to the rear elevation and radiator.
Bathroom
2.06m x 1.68m
Comprising panelled bath with shower over, wash hand basin, low flush w.c., tiled splash backs, shaver point, extractor fan, tiled floor, heated towel rail and window to the front elevation.
Garden
The front of the property is lawned with pathway to the front door. The rear garden is laid to lawn with a patio area, gated side access and a fenced surround.
Disclaimer
Phillips George Sales & Lettings give notice that any particulars are not to be relied upon as a statement or representation of fact and do not constitute any part of an offer or a contract. Intending purchasers must satisfy themselves by inspection or otherwise as to the correctness of each and any statements contained in these particulars. Phillips George Sales & Lettings (nor any person in their employment) have authority to make any representation or warranty whatsoever in relation to any property.
None of the services, systems or appliances listed or shown in this specification have been tested by us and no guarantee as to their operating ability or efficiency is given. All floorplans and dimensions have been provided as a guide for prospective buyers only, and should not be relied on as a true representation.
What's included
Parking
TypeSemi-detached house
Living Area71 m²
Bedrooms3
Bathrooms2
Energy ClassB
HeatingGas Central
Location
Map loading soon
Neighborhood data on demand
Nearby essentials will load when this section comes into view.
Listed on
Mortgage calculator
Estimated monthly payment
1.715 €/mo
Down payment10 % · 34.636 €
34.636 €311.724 € loan
Term
Total repayable514.505 €
Interest rate4.40 %
Representative estimate · Landomo is not a mortgage broker. · Rates updated April 2026