House to rent
Peterborough
1.104 €/mo
Listed Sep 2, 2026
About this listing
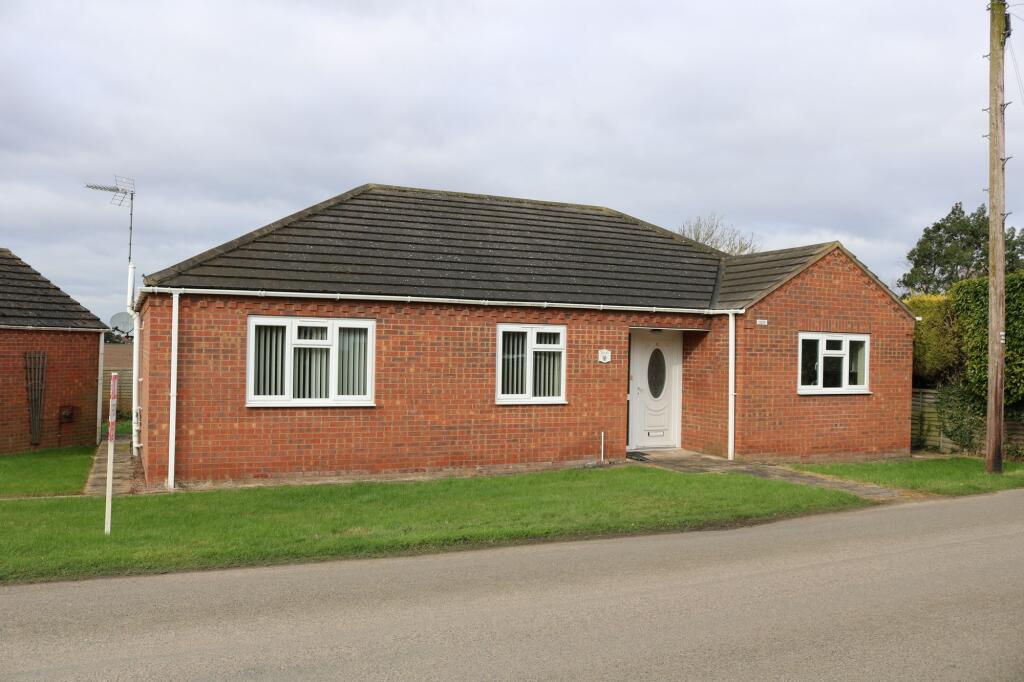
A spacious 3 bedroom detached bungalow, located in a peaceful rural location . Featuring a spacious conservatory a master bedroom with its own en-suite. The double garage gives you lots of storage space as well as off road parking.
Outside, the property has a rear garden that's mostly laid to lawn with shrub borders.
The double garage is spacious, with up and over doors, electric light and power points, shelving for all your tools, and a concrete floor. It also houses the oil fired boiler.
Kitchen
3.49m x 4.39m
Range of white built in units and eye level wall cupboards Inset bowl and 1/2 sink unit with mixer tap over Electrolux built in oven, 4 plate ceramic hob, integrated fan and integrated dishwasher Tiled floor Radiator Part glazed UPVC side entrance door
Living Room
3.57m x 5.01m
Feature Adam style wooden surround fireplace , electric fire and marble hearth, UPVC French doors to Conservatory, Power points, TV aerial point, Centre light point, Radiator, Fitted carpet
Conservatory
2.8m x 3.09m
Being of brick and UPVC construction Polycarbon roof, Double French doors to rear elevation, Ceramic tiled floor Power points, Electric light point
Bedroom 1
3.57m x 4.3m
Power points, TV aerial point, Electric light point, Radiator, Fitted carpet
En-Suite
1.2m x 2.78m
Shower cubicle with thermostatic shower, WC and wash hand basin, Radiator, Part tiled walls, Extractor fan
Bedroom 3
2.48m x 3.0m
Power points, TV aerial point, Electric light point, Radiator, Fitted carpet
Bedroom 2
3.54m x 3.6m
Power points, TV aerial point, Electric light point, Radiator, Fitted carpet
Bathroom
2.52m x 2.71m
Corner jacuzzi bath with mixer tap/shower, Double shower cubicle with thermostatic shower, hand basin and WC, Tiled walls and floor, Electric light point, Extractor fan, Radiator
Garden
Enclosed rear garden, mostly laid to lawn with shrub borders.Show more
What's included
Parking
Key Stats
Key Stats
TypeDetached house
Bedrooms3
Bathrooms1
HeatingOil
Deposit1.274 €
Listed on
Price History
Location
Map loading soon
Neighborhood data on demand
Nearby essentials will load when this section comes into view.