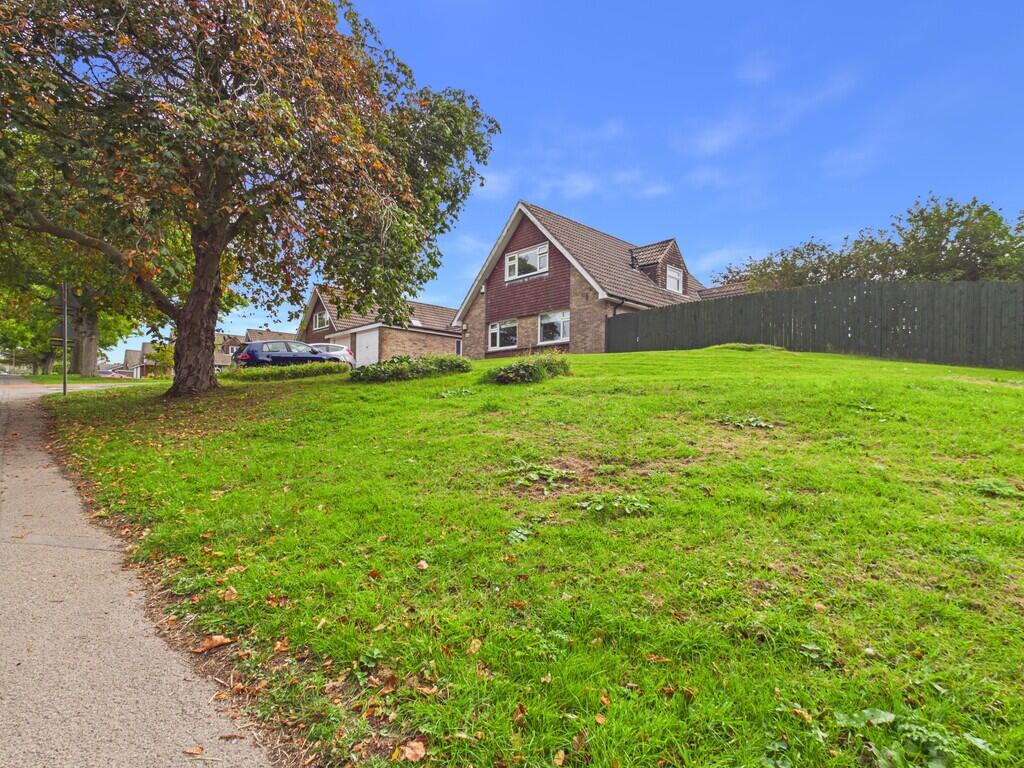
House for sale
York, Newby and Scalby
5 bedrooms·2 bathrooms
530.892 €
Listed Sep 28, 2026
About this listing
MAIN DESCRIPTION SELDOM FOUND ON THE OPEN MARKET THIS WELL PRESENTED AND UPDATED FAMILY HOME IS SITUATED ON A GENEROUS ELEVATED PLOT IN THIS HIGHLY DESIRABLE LOCATION. BROAD APPEAL WITH BEDROOMS OVER BOTH THE GROUND AND FIRST FLOOR, OPEN PLAN MODERN KITCHEN DINER, WELL APPOINTED SOUTHERLY FACING GARDENS, DRIVEWAY AND GARAGE. This fantastic family home when briefly described comprises entrance lobby, hallway, dual aspect living room, open plan modern kitchen diner, rear boot room/porch, utility room, two double bedrooms and a shower room to the ground floor. On the first floor are two further double bedrooms, further single bedroom or dressing room and a family bathroom. Well appointed southerly facing gardens to three sides with large stone flagged seating area to the rear. Driveway leading to the garage which has a garage area plus a utility space to the rear with light power and water connected.
GROUND FLOOR
LOBBY
HALLWAY
LOUNGE 19' 10" x 12' (6.05m x 3.66m)
KITCHEN/DINER 19' x 9' 9" (5.79m x 2.97m)
REAR PORCH/BOOT ROOM 8' 6" x 9' 2" (2.59m x 2.79m)
UTILITY ROOM 8' 6" x 9' 2" (2.59m x 2.79m)
BEDROOM 14' 11" x 9' 11" (4.55m x 3.02m)
BEDROOM 11' 6" x 8' 10" (3.51m x 2.69m)
SHOWER ROOM
FIRST FLOOR
LANDING
BEDROOM 15' 1" x 10' 5" (4.6m x 3.18m)
BEDROOM 10' 5" x 9' 6" (3.18m x 2.9m)
BEDROOM/DRESSING ROOM 8' 10" x 6' 5" (2.69m x 1.96m)
BATHROOM
OUTSIDE
GARDENS
GARAGE
UTILITY AREA
What's included
Garden
Garage
TypeDetached house
Bedrooms5
Bathrooms2
HeatingGas Central
Location
Map loading soon
Neighborhood data on demand
Nearby essentials will load when this section comes into view.
Listed on
Mortgage calculator
Estimated monthly payment
2.629 €/mo
Down payment10 % · 53.089 €
53.089 €477.803 € loan
Term
Total repayable788.621 €
Interest rate4.40 %
Representative estimate · Landomo is not a mortgage broker. · Rates updated April 2026