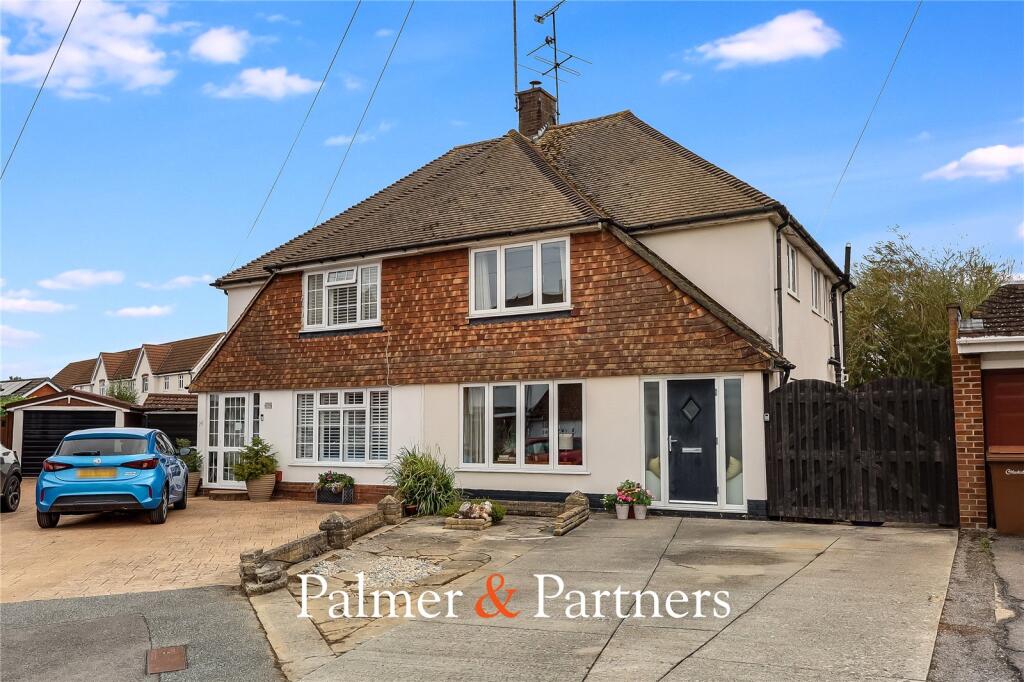
House for sale
Chelmsford
3 bedrooms·1 bathroom
495.453 €
Listed Sep 8, 2026
About this listing
**** GUIDE PRICE: £425,000 - £450,000 ****
Nestled within a peaceful cul-de-sac close to Chelmsford City Centre, this well presented three-bedroom semi-detached family home offers bright, spacious accommodation, a well-established rear garden and off-road parking.
The accommodation begins with a useful entrance porch providing ample storage for coats and shoes, followed by a welcoming hallway with understairs storage. Original parquet flooring flows throughout the ground floor, adding warmth and character to the home. The light and airy lounge features a large front-facing window and an attractive fireplace, while the modern fitted kitchen offers ample storage, a gas hob, oven and grill, plus space for a fridge freezer, washing machine and tumble dryer. The kitchen flows seamlessly into the dining room, where a door open directly onto the rear garden.
Upstairs are three well-proportioned bedrooms, with the principal bedroom benefiting from fitted wardrobes. A four-piece family bathroom includes both a separate bath and shower, while the landing provides access to the loft.
Externally, the generous rear garden is thoughtfully established with a patio, lawn and mature planting, creating an inviting space for relaxing and entertaining. To the front, a private driveway provides convenient off-road parking.
The property is ideally placed for New London Road, Moulsham Street, Hylands Estate and Clock Tower Retail Park, offering easy access to an excellent range of shops, cafés, restaurants and leisure facilities. Chelmsford’s mainline railway station provides direct services to London Liverpool Street, while excellent A12 connections and highly regarded local schools further enhance its appeal as a family home.
Palmer & Partners would strongly recommend an early internal viewing to avoid disappointment.
Entrance Hall
Sitting Room
4.71 x 3.75
Kitchen
3.38 x 2.38
Dining Room
3.04 x 3.15
First Floor Landing
Bedroom 1
4.71 x 3.02
Bedroom 2
3.04 x 3.35
Bedroom 3
2.85 x 2.51
Family Bathroom
What's included
Garden
Parking
Key Stats
Key Stats
TypeSemi-detached house
Bedrooms3
Bathrooms1
HeatingAsk Agent
Location
Map loading soon
Neighborhood data on demand
Nearby essentials will load when this section comes into view.
Listed on
Mortgage calculator
Estimated monthly payment
2.453 €/mo
Down payment10 % · 49.545 €
49.545 €445.908 € loan
Term
Total repayable735.978 €
Interest rate4.40 %
Representative estimate · Landomo is not a mortgage broker. · Rates updated April 2026