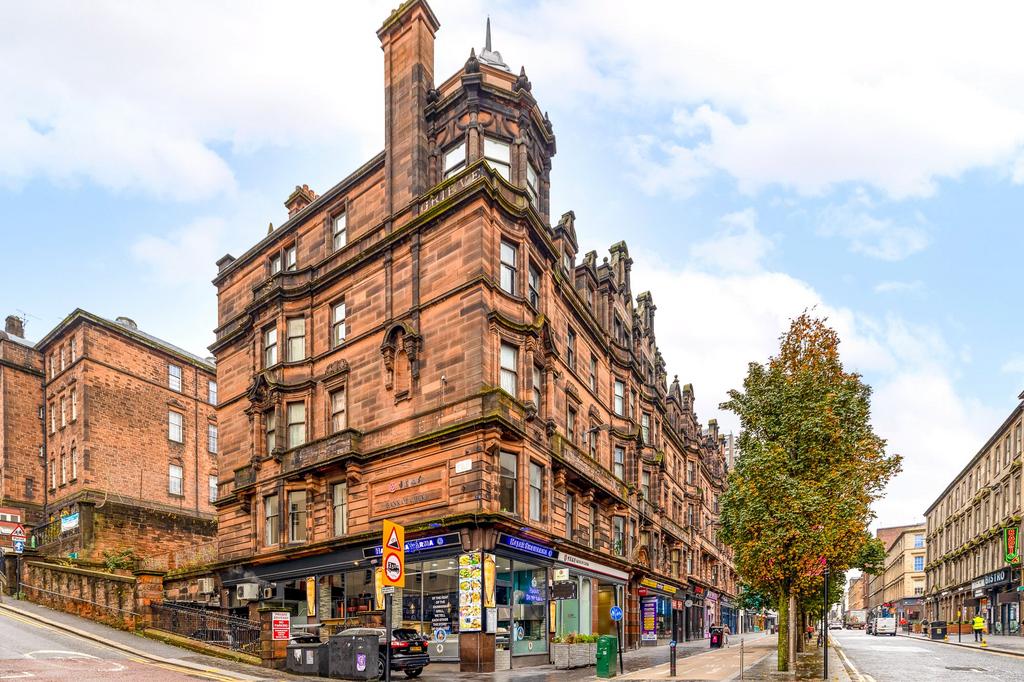
1-bed apartment for sale, 56 m²
Glasgow City
1 bedroom·1 bathroom
178.861 €
Listed Oct 23, 2026
About this listing
Sauchiehall Street ranks among Glasgow’s most recognisable addresses, and this one bedroom apartment enjoys a prominent first floor position to the rear of a striking red sandstone building, crowned by ornate gables and a domed corner turret, placing the very best of city centre living right on the doorstep. The building is a fine example of the grand commercial architecture that once defined the street, designed by T L Watson and Henry Mitchell at the turn of the twentieth century and now “Category B listed”. Its long sandstone frontage stretches along Sauchiehall Street and round onto Garnet Street, with angled bay windows rising through the upper floors beneath a dramatic roofline of curved stone gables, each topped with slender carved stone spires. Faded lettering spelling out “GRIEVE” can still be spotted high on the facade, a reminder of the building’s historic past as home to W. R. Grieve, a couture dressmaker and silk merchant who once traded from these premises. The lounge is a lovely quiet space, well proportioned with tall sash and case windows and wooden flooring, offering ample room for a comfortable seating area alongside a home working setup. It opens through to the semi partitioned kitchen, which is fitted with a range of wood effect wall and base units and contrasting dark worktops, together with a gas hob, electric oven, extractor hood and a stainless steel sink positioned beneath the window. The bedroom is a comfortable double with an integrated wardrobe behind sliding doors. With every room enjoying a peaceful, north-facing position to the rear of the building, the apartment is pleasantly sheltered from the activity of the main street below, with little to no street noise reaching the interior rooms. This creates a notably quiet and tranquil living environment, despite its central location. The shower room has a fresh and clean feel throughout, with a large walk in shower featuring a rainfall head and handheld attachment, a pedestal basin and chrome heated towel rail, finished with wood effect floor tiling. The location will hold tremendous appeal for students, with the Glasgow School of Art a brief walk away and the University of Strathclyde, Glasgow Caledonian University and the University of Glasgow all within easy reach, while young professionals and investors will be equally drawn to the setting. A vast array of restaurants, cafés, bars and fast food outlets line the surrounding streets, with the shops and retail of Buchanan Street and Buchanan Galleries, along with the city’s main office districts, theatres and music venues all close at hand. Charing Cross station and Cowcaddens subway are nearby, Queen Street and Central stations are within walking distance, and the M8 is quickly accessed for those travelling further afield. Sauchiehall Street has also been transformed as part of the city’s Avenues project, with tree lined pavements and dedicated cycle lanes making this one of the most cycle friendly addresses in the city centre, and a superb place to call home. Accommodation: • Security entry system. • Communal close with stairway to each level. • Reception hallway with storage cupboard off. • Lounge with three sash and case windows, ceiling cornice and wooden flooring. • Semi partitioned fitted kitchen open to the living room, with wall and base units, gas hob, electric oven, and sash and case window. • Double bedroom with built in wardrobe and two section window to the rear. • Three piece shower room with walk in shower enclosure. • Gas central heating. EPC: D Council Tax: D Tenure: Freehold EPC Rating: D Council Tax Band: D
Area56 m²
Bedrooms1
Bathrooms1
SubtypeStandard flat
Energy ClassD
HeatingAsk Agent
Location
Map loading soon
Neighborhood data on demand
Nearby essentials will load when this section comes into view.
Mortgage calculator
Estimated monthly payment
886 €/mo
Down payment10 % · 17.886 €
17.886 €160.975 € loan
Term
Total repayable265.692 €
Interest rate4.40 %
Representative estimate · Landomo is not a mortgage broker. · Rates updated April 2026