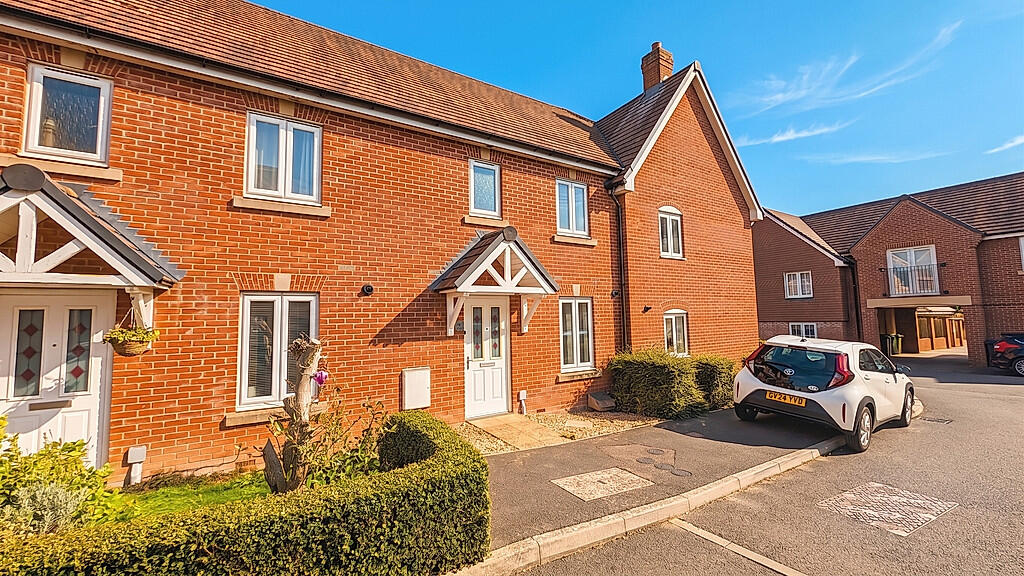
House for sale
Wealden, Hailsham
3 bedrooms·2 bathrooms
350.335 €
Listed Oct 15, 2026
About this listing
A beautifully presented, modern three-bedroom mid-terrace home situated in a peaceful, sought-after residential development in Hailsham.
Offered to the market vacant and chain-free, this property has been freshly and neutrally redecorated throughout, offering a turn-key opportunity ideal for first-time buyers, growing families, downsizers, or buy-to-let investors.
The home benefits from bright and balanced accommodation across two floors, an upgraded, newly landscaped private rear garden, and dedicated allocated parking to the rear.
(Please note: Marketing imagery includes both vacant photography and realistic virtually staged renders to illustrate interior layout and furniture potential.)
Key Features
Three-Bedroom Mid-Terraced Family Home
Completely Redecorated: Fresh neutral palette and clean finishes throughout
Newly Landscaped Rear Garden: Laid to fresh premium lawn turf, extended paved patio, decorative shingle border, and secure timber boundary fencing
En-Suite to Main Bedroom: Generous double primary bedroom with private adjoining en-suite
Fitted Kitchen: Ample cabinet and worktop space, integrated gas hob, and dedicated appliance spaces
Modern Family Bathroom: Fitted suite with overhead shower attachment and bath screen
Allocated Off-Road Parking: Two dedicated bays located within the quiet rear courtyard
No Chain: Smooth, straightforward purchase path
Green spaces: the estate features various green spaces for walks
Accommodation
Ground Floor
Entrance Hall: Warm and inviting entry leading to principal ground-floor living areas and stairs rising to the first floor.
Living / Dining Room: Bright, versatile reception space offering room for lounge seating and a dining suite, with direct double French door access out to the paved patio and garden.
Kitchen: Functional workspace fitted with base and wall-mounted units, contrast work surfaces, gas hob with extractor above, stainless steel sink/drainer, and provisions for laundry and dishwasher appliances.
Downstairs Cloakroom / WC: Fitted low-level suite for everyday convenience.
First Floor
Bedroom One (Main Double): Well-proportioned primary bedroom overlooking the front aspect, featuring private access to an en-suite shower room.
En-Suite Shower Room: Fitted corner/enclosed shower, wash hand basin, and low-level WC.
Bedroom Two: Double bedroom positioned overlooking the landscaped rear garden, offering ample space for freestanding wardrobes and drawers.
Bedroom Three: Ideal single bedroom, child’s room, dressing area, or dedicated work-from-home office.
Family Bathroom: White three-piece suite comprising a panelled bath with mixer taps and shower fixture, vanity wash basin, low-level WC, and frosted window.
Outside
Rear Garden: Thoughtfully redesigned and landscaped for low-maintenance outdoor living. Features an extended sun patio ideal for al fresco dining, fresh newly laid green lawn turf, sleeper-retained gravel borders, and a secure gated pathway leading directly out to the rear parking courtyard.
Parking: Two dedicated allocated off-road parking bays set in the private rear courtyard.
Location
Hedley Way enjoys a convenient position within easy reach of Hailsham town centre, which offers a wide selection of high street amenities, supermarkets (Waitrose, Tesco, Asda), independent boutiques, and leisure facilities. Well-regarded primary and secondary schools are close by, alongside scenic walking routes and easy road connections via the A22 towards Polegate, Eastbourne, Lewes, and London. Polegate mainline railway station is a short drive away, providing direct services to Brighton, Gatwick, and London Victoria.
Please message or call me for any information or more pics. For viewings I can do evenings and weekends as I work 9-5 Mon - Fri.
My solicitor is ready to go and if you need a recommendation I am happy to assist.
What's included
Terrace
TypeTerraced house
Bedrooms3
Bathrooms2
HeatingGas Central
MunicipalityWealden
Location
Map loading soon
Neighborhood data on demand
Nearby essentials will load when this section comes into view.
Listed on
Mortgage calculator
Estimated monthly payment
1.735 €/mo
Down payment10 % · 35.034 €
35.034 €315.301 € loan
Term
Total repayable520.409 €
Interest rate4.40 %
Representative estimate · Landomo is not a mortgage broker. · Rates updated April 2026