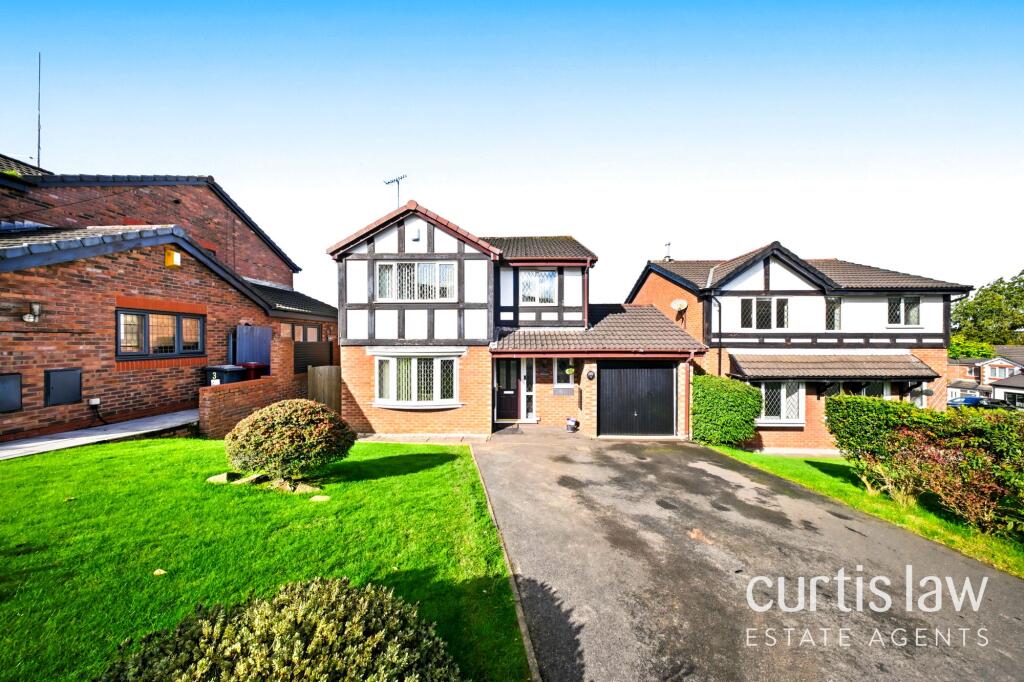
House for sale, 107 m²
Blackburn, Four Lane Ends
4 bedrooms·2 bathrooms
412.857 €
3.859 €/m²
Listed Oct 8, 2026
About this listing
This impressive four-bedroom, two-bathroom detached house presents a superb blend of classic charm and contemporary style, making it an ideal family home. The property welcomes you with a well-maintained front garden, Tudor-style detailing, and a spacious driveway offering ample off-road parking as well as an integrated garage. Inside, the home features two generous reception rooms, including a living room with a modern fireplace that serves as a cosy focal point. The entrance hallway is bright and elegant, adorned with chandelier lighting creating a welcoming first impression. The modern kitchen stands out with its sleek units, integrated appliances, wood flooring, and a dedicated dining area, perfect for family meals and entertaining. French doors from the dining space lead into a bright conservatory, seamlessly connecting indoor and outdoor living.
Upstairs, four well-appointed bedrooms offer a range of elegant finishes, including built-in wardrobes, mirrored storage, and plush carpeting. Each room is flooded with natural light from large windows, creating bright and relaxing retreats. The two modern bathrooms are finished to a high standard, with features such as stylish tiling, wood-effect flooring, walk-in showers, heated towel rails, and chic vanity units, providing both functionality and a touch of luxury. The conservatory is a true highlight, filled with natural light and offering comfortable seating, ceiling fan, and direct access to a beautifully landscaped rear garden. This outdoor space features an elevated decked area perfect for alfresco dining or entertaining, surrounded by privacy-enhancing hedges and lush greenery.
Additional features include ample built-in storage throughout the home, tastefully decorated bedrooms with feature walls and modern light fixtures, and a private pathway leading to a gated entrance for added seclusion. The property is designed to accommodate both family living and entertaining, with versatile spaces that can be adapted to suit a variety of lifestyles. The combination of elegant interiors, practical features, and exceptional outdoor spaces makes this detached house a rare find. With off-road parking, an integrated garage, and a charming conservatory overlooking the landscaped garden, this home is perfectly suited for those seeking both comfort and style. Arrange a viewing to fully appreciate all that this outstanding property has to offer.
Disclaimer – AML Check (Property Transactions)
By proceeding with this Anti-Money Laundering (AML) check, you acknowledge and agree to a non-refundable fee of £48. This fee covers the cost of identity verification and compliance checks carried out via SmartCompliance in accordance with UK Anti-Money Laundering Regulations and property industry requirements.
Submission of your information is required as part of our legal obligations and does not guarantee acceptance, approval, or the progression of any property transaction or tenancy. All applicants, purchasers, vendors, landlords, and tenants may be subject to AML screening.
We reserve the right to request additional documentation where necessary to satisfy regulatory requirements. Failure to provide requested information may result in delays or the inability to proceed.
By continuing, you consent to the processing of your personal data for the purposes of identity verification, fraud prevention, and compliance with applicable laws.
Kitchen
3.6m x 4.15m
Reception Room
3.56m x 4.45m
Dining Room
2.8m x 3.53m
Conservatory
3.5m x 4.0m
Garage
2.62m x 5.36m
Hallway
1.82m x 5.1m
Master Bedroom
3.23m x 4.04m
Bedroom Two
2.8m x 3.28m
Bedroom Three
2.33m x 3.62m
Bedroom Four
2.8m x 3.15m
Landing
1.88m x 2.95m
What's included
Garden
Parking
TypeDetached house
Living Area107 m²
Bedrooms4
Bathrooms2
HeatingGas Central
Location
Map loading soon
Neighborhood data on demand
Nearby essentials will load when this section comes into view.
Listed on
Mortgage calculator
Estimated monthly payment
2.044 €/mo
Down payment10 % · 41.286 €
41.286 €371.571 € loan
Term
Total repayable613.284 €
Interest rate4.40 %
Representative estimate · Landomo is not a mortgage broker. · Rates updated April 2026